What Is a Structure Tent? Aluminum Frame Modular Buildings and Their Lifespan
A structure tent is a modular building in which a high-strength aluminum frame carries the structural load and a tensioned PVC-coated polyester roof forms the envelope. The frame is normally 6061-T6 or 6082-T6 aluminum alloy, and the roof fabric on KENTEN Structures' K1–K10 structure tent line is 850 g/m² PVC-coated polyester. For lifespan, the manufacturer states 20 years or more for the aluminum frame and 8–15 years for the PVC fabric. The engineered load path, the clear span and the replaceable fabric cover are what separate a structure tent from a temporary pole tent.
The Problem: Three Misunderstandings That Distort Structure Tent Procurement
Most specification mistakes on structure tent projects start before any drawing is issued, because the same three words are used to describe very different things.
- Tent versus building. A buyer searching for a structure tent may be shown a lightweight event marquee supported by poles and guy ropes, and then assume the whole category is short-term equipment. In practice, an aluminum frame structure tent is a modular building: the frame carries wind, snow and roof loads, and the fabric is a cladding component rather than the structure itself.
- Temporary versus semi-permanent. The same structure tent can be installed for a two-week exhibition or left standing for a decade. KENTEN describes its structure tent range as designed for on-demand installation and reusable, temporary or long-term use; the difference is the anchoring design, the wall system and the maintenance plan, not a different product family.
- Lifespan quoted as a single number. A structure tent does not have one lifespan. It has a frame lifespan, a roof fabric lifespan and a service life for the assembled building, and those figures differ by years. KENTEN publishes 20+ years for the aluminum frame and 8–15 years for the PVC fabric on the same specification sheet — a gap that determines the real maintenance budget.
Getting those three points right turns a vague comparison into a procurement checklist: alloy grade, span, anchoring, fabric weight, fire classification and expected replacement interval.
Industry Background: Why Aluminum Frame Buildings Are Being Specified More Often
The structure tent category sits between two growing markets. Published commercial research cited for the clear-span tent structure segment projects growth from US$ 1,110 million in 2025 to US$ 1,721 million by 2032 (Market Research Database, 2026). Separately, the temporary storage building market was valued at USD 3.10 billion in 2025, with a 6.1% CAGR projected through 2036 (Future Market Insights, 2026).
Both figures point in the same direction: buyers are treating fabric structures as capacity, not as decoration. That shift changes what they ask for. A venue operator wants a building that can host events for several seasons; a logistics operator wants storage that can be erected on an available yard, extended when volumes rise, and dismantled when the lease ends. Neither buyer is served by a product described only by footprint and colour.
KENTEN Structures, established in 2001, designs, manufactures and delivers premium aluminum permanent and semi-permanent structures, and operates manufacturing centers in China, the USA and the Mid-East alongside regional offices in China, Hong Kong, Singapore and the Mid-East. The company reports an 80,000 m² manufacturing facility, an annual production capacity of 1,000,000 m², approximately 200 staff and an R&D team of 10 engineers, with export business accounting for 80% of total sales and major markets in the USA and EU. Those numbers are relevant to a lifespan discussion because frame durability is decided at extrusion, welding and inspection — not at the installation site.
What a Structure Tent Actually Is: Component by Component
The aluminum frame is the building
The frame is the element that makes a structure tent a structure. KENTEN specifies high-strength 6061-T6 or 6082-T6 aluminum alloy for the main frame of the K1–K10 range; the W1 warehouse tent uses 6061-T6/6082-T6 alloy in a hard-pressed extruded four-channel profile. 6061-T6 and 6082-T6 are heat-treated alloys selected for structural profiles, which is why the frame — not the fabric — is the component quoted at 20+ years.
Series designation matters more than most first-time buyers expect. The K1–K10 models are not cosmetic variants; they are a span ladder covering 3 m to 80 m, and the model selected determines the profile depth, the bay count and the anchoring requirement.
The roof and walls are replaceable cladding
The roof on the K-series is 850 g/m² PVC-coated polyester fabric. On the W1 warehouse tent the roof cover is 850 g/m² PVC, UV-treated and fire-retardant. Wall options across the range include PVC, glass wall, ABS wall and sandwich panel; KENTEN also lists hard or solid wall and rock wool wall options for warehouse use.
Because the fabric is mechanically fixed to the frame rather than carrying load, it can be replaced without replacing the building. That is the practical meaning of a 20+ year frame with an 8–15 year membrane: one capital purchase, one predictable re-cover cycle.
Modularity is designed in, not added later
A structure tent is modular in three directions. Span is chosen from the model ladder. Length is unlimited and extends in 5 m bay spacing on the K-series, so a building can grow without a new frame design. Enclosure and services are specified separately, which is why the same frame can carry glass walls for an exhibition hall or sandwich panels for a warehouse.
This modular logic is what allows a semi-permanent structure tent to behave like a building during use and like equipment during relocation. KENTEN describes its warehouse tent as a relocatable storage solution with a flexible modular design and assembly and disassembly capability.
How a structure tent differs from a temporary pole tent
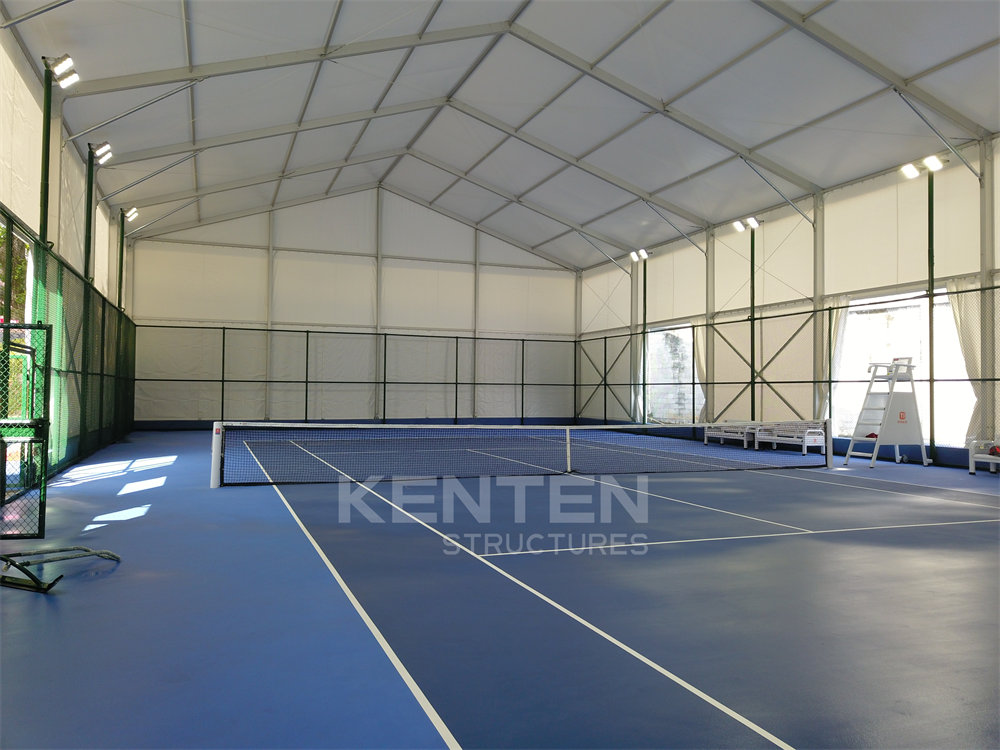
A pole tent is a membrane structure: the fabric is held in tension between centre poles and perimeter anchors, and the fabric itself is part of the load path. A structure tent inverts that relationship. Aluminum beams, purlins and connectors form a rigid frame, the roof membrane is attached to it, and the interior is therefore clear-span — no centre poles to obstruct a warehouse floor plan, a tennis court or a banquet layout.
The second difference is documentation. Because the frame is engineered, the structure tent can be quoted with material grade, span, eave height, wind and snow design values, anchoring method and referenced standards. A pole tent is normally specified by footprint and fabric only. Buyers who intend to keep a structure standing through winter, or who need a permit, are buying that documentation as much as the aluminum.
Step-by-Step: How a Structure Tent Project Comes Together
- Define the site and the loads. Establish ground conditions, exposure and the wind and snow figures that apply locally. KENTEN lists wind resistance up to 140 km/h (customizable) and snow load up to 0.5 kN/m² for the K-series, but manufacturer-stated ranges still need to be checked against the project's own structural requirements.
- Select span and bay layout. Choose the model from the K1–K10 ladder for the required clear span, then set length in 5 m bays. Confirm eave height between 2.5 m and 8 m, and check the working height needed for racking, grandstands or stage rigging.
- Specify the enclosure. Decide between PVC, glass, ABS, sandwich panel, hard wall or rock wool wall. This is where thermal comfort, fire strategy and appearance are settled.
- Design the anchoring. KENTEN lists ground anchors or concrete ballast for the K-series, and concrete anchors or ground stakes for the W1 warehouse tent. Anchoring is site-dependent and is the single most common cause of under-specified structure tent installations.
- Assemble the compliance file. Collect the standards and classifications that apply to the project. KENTEN states that its structures are produced and certified to IBC 2024, CBC 2025, ASCE 7-22, GB 50429 and EN 13782, and that K-series roof fabric meets DIN 4102 B1, M2 and NFPA 701; the W1 carries ISO 9001, ISO 14001 and ISO 45001 certification. Applicability to a specific site and jurisdiction must still be confirmed with the authority having jurisdiction.
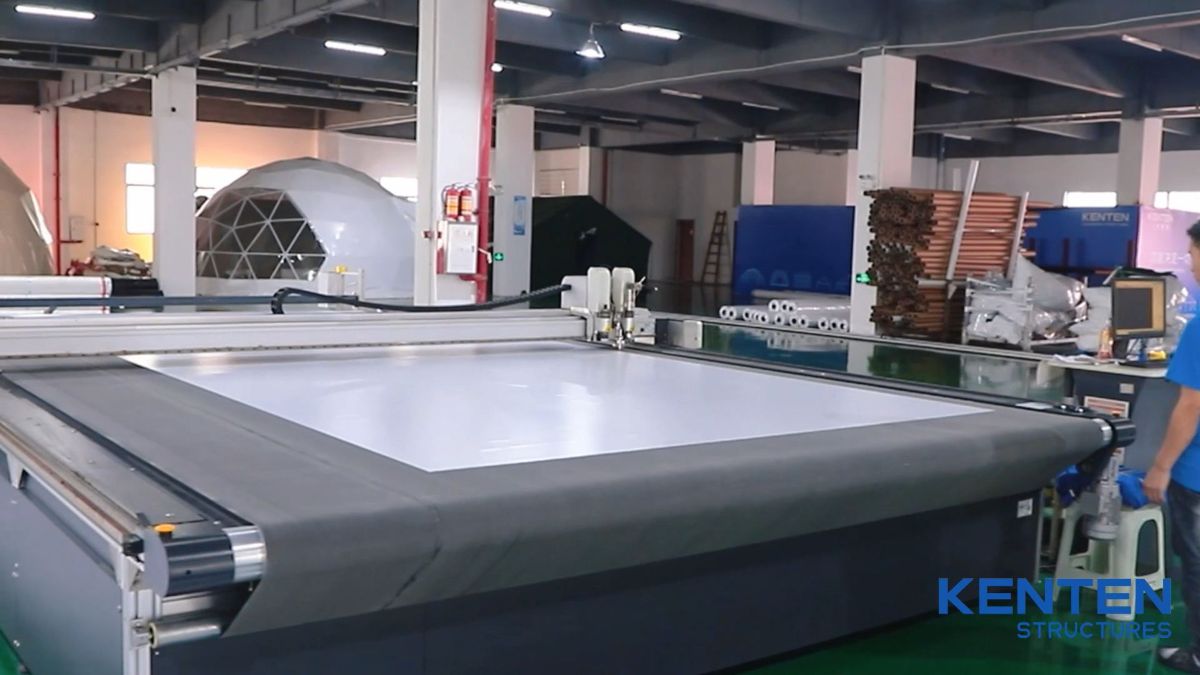
- Manufacture and inspect. Frame extrusion, cutting, welding and fabric welding determine the 20-year figure more than any other stage. KENTEN operates CNC cutting and welding equipment within its manufacturing footprint in China, the USA and the Mid-East.
- Install, tension and commission. Roof tension, wall alignment, door and roller-door fit-out, ventilation and lighting are completed on site. Ventilation fans, insulated panels, loading docks and LED lighting are the typical supporting equipment for warehouse applications.
- Hand over a maintenance plan. Record the fabric installation date, the anchoring inspection interval and the re-tensioning points, so that the frame reaches its stated life and the membrane replacement is planned rather than reactive.
Lifespan: What the 20-Year Figure Actually Refers To
KENTEN lists a lifespan of 20+ years for the aluminum frame and 8–15 years for the PVC fabric on the structure tent range, and states a service life of more than 15 years for the W1 warehouse tent. Read together, these figures describe a building whose structural element outlives its cladding by roughly a decade, which is the normal pattern for tensioned fabric architecture.
| Component | Stated lifespan | What governs it | Practical implication |
|---|---|---|---|
| Aluminum frame, 6061-T6 / 6082-T6 | 20+ years | Alloy grade, profile design, connection detailing, anchoring, inspection | Structural asset; normally outlives the building's first cladding cycle |
| PVC-coated polyester roof, 850 g/m² | 8–15 years | UV exposure, tension, cleaning regime, handling during erection and dismantling | Plan one re-cover within the frame's life; budget it at purchase |
| Wall systems (PVC, glass, ABS, sandwich panel) | Not separately stated | Material choice and handling | Specify by performance need rather than by lifespan |
| Assembled W1 warehouse tent | More than 15 years (supplier-stated service life) | Climate, maintenance, load exposure, anchoring condition | Use as a planning reference, not as a warranty |
What shortens a structure tent's life
Three factors account for most premature failures, and none of them is the alloy grade. The first is anchoring: a frame designed for high wind resistance performs as designed only when the anchor or ballast system matches the site. The second is fabric management — abrasion during folding, contact with sharp frame edges and delayed patching all shorten the 8–15 year membrane window. The third is drainage and snow accumulation, which load the roof beyond its stated capacity. KENTEN lists a snow load of up to 0.5 kN/m² for the K-series and up to 75 kg/m² (configurable) for the W1, and both figures assume the roof is not carrying drift or standing water.
How to verify a lifespan claim before ordering
A stated lifespan should be treated as a supplier position until it is supported by documents. In a structure tent RFQ, ask for the alloy grade and profile drawing, the fabric weight and fire classification certificate, the site-specific structural calculation with wind and snow basis, the anchoring design, the warranty terms, and the spare-part and re-cover policy. KENTEN notes that DIN 4102 B1, M2 and NFPA 701 are separate classification references rather than interchangeable equivalents, and that a manufacturer's wind-resistance range is not the same thing as a code-based wind-load calculation — both distinctions matter when the building has to be approved.
Where Structure Tents Are Used
The same aluminum frame platform serves applications that differ mainly in enclosure, services and anchoring.
- Events and exhibitions. Exhibition halls, trade shows and event pavilions, specified with glass walls, flooring, LED lighting, air conditioning, entrance doors and branding banners for high visitor traffic.
- Warehouse and logistics. Temporary warehouses, distribution centers and storage shelters, operating up to 70°C in rainproof and dustproof conditions, with roller doors, ventilation fans, insulated panels, loading docks and LED lighting.
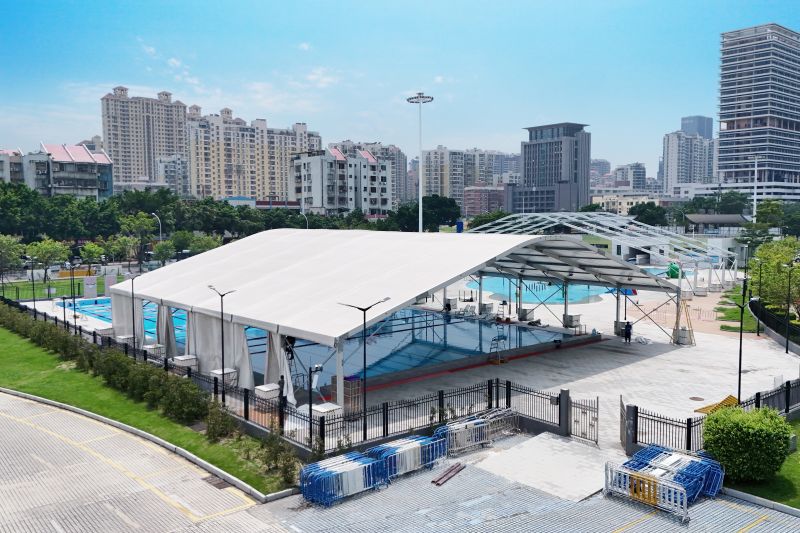
- Sports facilities. Tennis courts, basketball halls and swimming pool covers in all-weather, large open spaces, with sports flooring, grandstands, LED lighting, HVAC and scoreboard support.
- Aviation. Aircraft hangars and MRO facilities for storage, maintenance and inspection, requiring large hangar doors, ventilation, crane support and insulation.
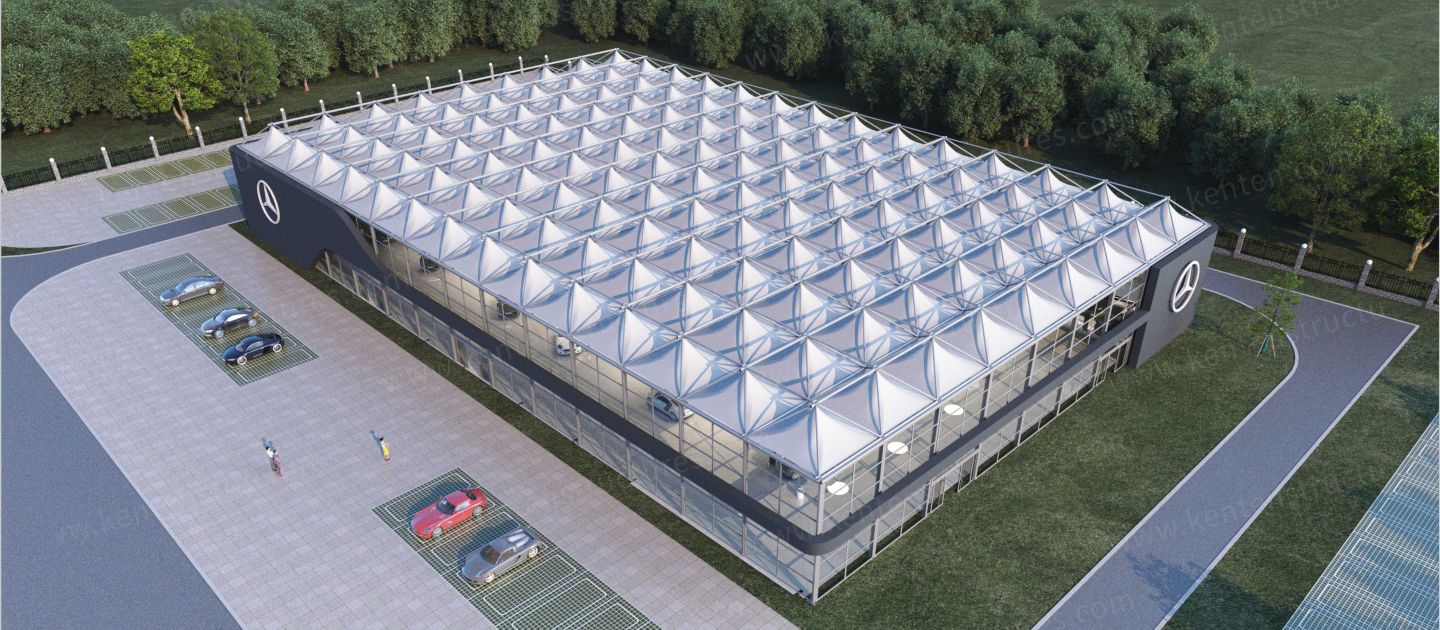
- Automotive. Vehicle workshops and showrooms for maintenance, display and temporary showroom use, with vehicle access doors, roller doors, glass walls and LED lighting.
- Wedding and hospitality. Wedding tents, banquet halls and reception venues in outdoor, all-weather conditions, fitted with glass doors, flooring, lining, chandeliers, HVAC and curtains.
Specification Comparison: K1–K10 Structure Tent vs W1 Warehouse Tent
Both products are aluminum frame structure tents, and both are built on the same engineering logic. The differences are in span ceiling, enclosure and the performance figures each model publishes.
| Parameter | Structure Tent (K1–K10) | Warehouse Tent (W1) |
|---|---|---|
| Primary positioning | Modular structure for events, sports, industrial storage, government and public projects, tourism and hospitality, retail and exhibition | Warehouse and logistics building for manufacturing and logistics industries |
| Span width | 3 m – 80 m (model dependent) | 3 m – 60 m |
| Length | Unlimited, extendable in 5 m bay spacing | Customizable, typically 10 m – 100 m+ |
| Height reference | Eave height 2.5 m – 8 m, customizable | Peak height approximately 9 m |
| Main frame | High-strength 6061-T6 / 6082-T6 aluminum alloy | 6061-T6 / 6082-T6 aluminum alloy, four-channel extruded profile |
| Roof cover | 850 g/m² PVC-coated polyester | 850 g/m² PVC, UV-treated, fire-retardant |
| Side walls | PVC, glass wall, ABS wall, sandwich panel | PVC, corrugated steel or sandwich panel (optional) |
| Wind resistance | Up to 140 km/h (customizable) | Up to 120 km/h (certified) |
| Snow load | Up to 0.5 kN/m² | Up to 75 kg/m² (configurable) |
| Temperature range | −30°C to +70°C | Operating conditions up to 70°C |
| Flame retardancy | DIN 4102 B1, M2, NFPA 701 | Fire-retardant roof cover |
| Anchoring | Ground anchors or concrete ballast | Concrete anchors or ground stakes |
| Stated lifespan | Aluminum frame 20+ years; PVC fabric 8–15 years | Service life more than 15 years |
The comparison is a specification comparison, not a recommendation: a 20 m warehouse project and a 60 m exhibition hall are different problems, and the correct model is the one whose span, height and enclosure match the brief. Model designations, spans and performance values should be confirmed against the current technical documentation at the time of the RFQ.
Budget Reality and How to Read a Structure Tent Price
Structure tent pricing is driven by four variables: clear span, enclosure specification, anchoring design and the services integrated into the building. Because those variables move independently, a headline price per square metre is a weak comparison tool between suppliers.
As an external reference point rather than a quotation, published 2025 supplier information cites approximately US$ 8,000–12,000 for a standard 10×20 m atrium tent with an aluminum frame and double-layer PVC tarpaulin. That figure illustrates the order of magnitude for one specific size and configuration; it is not a price for a 30 m warehouse building and does not include site-specific anchoring, doors, insulation or installation.
The more useful calculation is total cost across the frame's life. A structure tent quoted at 20+ years for the frame against 8–15 years for the membrane is, in practice, a purchase of one frame plus at least one fabric replacement. Buyers who compare only the initial figure and ignore the re-cover interval are comparing two different numbers.
Frequently Asked Questions
What standards and fire classifications apply to a structure tent?
KENTEN states that its structures are produced and fully certified to IBC 2024, CBC 2025, ASCE 7-22, GB 50429 and EN 13782, and that K-series roof fabric meets DIN 4102 B1, M2 and NFPA 701. The W1 warehouse tent's certification list includes ISO 9001, ISO 14001 and ISO 45001, and its roof cover is fire-retardant. EN 13782:2026 is catalogued as covering permanent actions, roof loads, live loads, wind, snow and seismic forces and load combinations, so the standard addresses exactly the loads that decide a structure tent's design. Two cautions apply: DIN 4102 B1, M2 and NFPA 701 are separate classification references that should not be treated as equivalent, and compliance with a named standard must be confirmed for the specific site and jurisdiction before the building is approved.
How long does a structure tent last?
KENTEN lists 20+ years for the aluminum frame and 8–15 years for the PVC roof fabric on its structure tent range, and a service life of more than 15 years for the W1 warehouse tent. These are different measurements of the same building: the frame is the structural asset, while the membrane is a replaceable wear component. Actual life depends on climate and UV exposure, anchoring condition, wind and snow loading, and whether the fabric is cleaned and repaired on schedule. Buyers should treat the published figures as planning references and request warranty terms, fabric certification and a maintenance schedule.
How wide can a structure tent span, and can it be extended later?
The K1–K10 structure tent range covers spans from 3 m to 80 m depending on model, with eave heights from 2.5 m to 8 m and unlimited length extendable in 5 m bay spacing. The W1 warehouse tent covers spans from 3 m to 60 m with a customizable length, typically 10 m to 100 m or more, and a peak height of approximately 9 m. Because length is set by bay count rather than by a single fixed frame, a structure tent can be extended along its length after installation, and it can be dismantled and re-erected on another site — KENTEN describes the warehouse tent as relocatable with assembly and disassembly capability. Extension and relocation both require re-checking anchoring, roof tension and load assumptions.
How should buyers compare structure tent manufacturers?
Compare documentation rather than brochure imagery. Six checks separate a real structure tent manufacturer from a trading intermediary: the aluminum alloy grade and profile drawing (6061-T6 and 6082-T6 are the grades KENTEN specifies); the roof fabric weight and its fire classification certificate (KENTEN lists 850 g/m² PVC-coated polyester and DIN 4102 B1, M2 and NFPA 701); the site-specific structural calculation with a stated wind and snow basis; the anchoring design for the actual ground conditions; the ability to supply matching wall systems, doors and insulation; and the warranty, spare-part and re-cover policy. Manufacturing evidence is the sixth and often decisive point — KENTEN reports an 80,000 m² facility, 1,000,000 m² annual capacity, approximately 200 staff, a 10-engineer R&D team and manufacturing centers in China, the USA and the Mid-East. A supplier that cannot answer the first three questions in writing is not a structure tent manufacturer in the engineering sense.
What is the fastest way to get a specification review, sample and quotation?
Send the site location, required clear span, preferred length, eave height, intended use, wall system preference and any local wind, snow or fire requirements to the manufacturer, who can then map the brief to a model, an anchoring method and the applicable standards. KENTEN Structures handles these enquiries through kenten@kentenstructures.com or +189 9858 2207, and publishes the current product catalogue as a downloadable PDF for preliminary review. Fabric and material samples are normally discussed at the same stage as the quotation, so that the fire classification and fabric weight can be confirmed before the order is placed. Project details are confirmed at www.kentenstructures.com.
Conclusion
A structure tent is an aluminum frame modular building with a replaceable fabric envelope. The definition matters because it explains both the capability and the lifespan: a 6061-T6 or 6082-T6 frame spanning up to 80 m carries the loads and is quoted at 20+ years, while the 850 g/m² PVC-coated roof carries the weather and is quoted at 8–15 years. That two-part structure is what allows one product to serve an exhibition hall, a warehouse, a tennis court or an aircraft hangar, and what separates it from a temporary pole tent that has no engineered load path to document.
For buyers at the research stage, the practical sequence is simple: fix the span and height, choose the enclosure, design the anchoring against the real site, and collect the frame, fabric and compliance documents before comparing prices. Everything else — colour, branding, layout — can be decided afterwards without changing the engineering.
Review a Structure Tent Specification with KENTEN
KENTEN Structures has designed, manufactured and delivered premium aluminum permanent and semi-permanent structures since 2001, with manufacturing centers in China, the USA and the Mid-East. If you are specifying a structure tent for events, storage, sport or aviation, send your span, height and site requirements for a specification review, material sample discussion and quotation.
Email: kenten@kentenstructures.com | Tel: +189 9858 2207 | WhatsApp: +86 173 2224 3105
Website: www.kentenstructures.com | Catalogue: Download the KENTEN product catalogue (PDF)
Have Questions or Need More Details?
Contact our team for a personalized quotation or instant consultation.
Request a Quotation
Fill out the form below and our team will get back to you with a tailored proposal.
WhatsApp Direct Chat
Prefer to chat in real-time? Message us on WhatsApp for instant assistance & quick answers.
- Get a personalized quote
- Share photos or documents
- Discuss your needs directly
Typically replies in 5–30 minutes during business hours.