Atrium Tent Basics: Curved Roof, PVC Fabric, and Aluminum Frame Explained
An atrium tent is a clear-span temporary structure whose performance comes from three parts working together: a curved roof profile, a PVC-coated polyester cover, and a modular aluminum alloy frame. In the Curved Atrium Tent (model A1) from KENTEN Structures, the frame carries loads to the perimeter, the curved roof sets the interior volume and the drainage path, and a 750–900 g/m² flame-retardant cover closes the envelope. Each part constrains the other two, which is why the details matter before a specification is written.
This explainer works from the component level up: what the roof arc does, how the cover is classified for flame retardancy under DIN 4102 B1, M2 and CFM, how the frame is dimensioned through span, eave height and bay, and how those decisions appear in two delivered projects — a 100% column-free exhibition hall in Kuwait and a 15 m × 25 m oceanfront wedding venue in the United States.
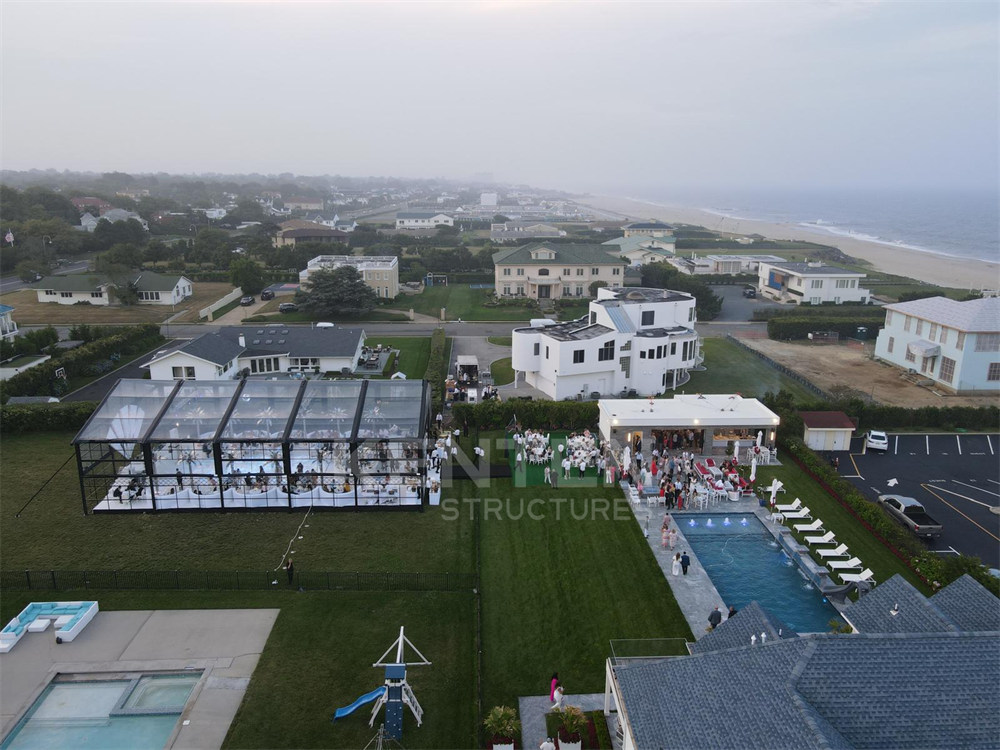
A 15 m × 25 m atrium tent: curved roof over a clear-span aluminum frame, closed with a PVC-coated polyester cover.
What an atrium tent is at component level
An atrium tent is a temporary or semi-permanent building in which a structural frame supports a tensioned textile envelope. Three subsystems do all the work. The frame is an aluminum alloy skeleton organised into repeated bays. The roof is a continuous arc that spans the full width without internal supports. The cover is a coated fabric that keeps weather out and, in combination with sidewalls and building services, makes the interior usable. The category name comes from the curved roof family rather than from a specific use, which is why atrium tents appear as exhibition halls, banqueting rooms and hospitality pavilions with the same structural logic.
The distinction from an A-frame structure tent is geometric. An A-frame roof rises to a ridge line and it needs a longer clear span to achieve the same interior volume. The atrium form closes the span with an arc, so the ceiling reads as one volume rather than as two roof planes meeting above the floor.
KENTEN Structures designs and manufactures aluminum permanent and semi-permanent structures and has done so since 2001, from a worldwide operation center in Ontario, California, with regional offices in China, Hong Kong, Singapore and the Middle East and manufacturing centers in China, the USA and the Middle East. The Curved Atrium Tent (model A1) belongs to that range, alongside A-structure, warehouse, igloo, curved, double-decker and pyramid structures.
For a buyer, an atrium tent order is really four linked choices: a floor plate (span and length), a weather envelope (cover and sidewalls), a fire classification for the fabric, and a document set that has to satisfy a local authority. The rest of this article takes each in turn.
The curved roof: what the arc actually does
The roof of an atrium tent springs from the eave line, rises over the centre of the span and returns to the opposite eave without a ridge. Load travels along the arc and into the side frames, so force is distributed along the curve rather than concentrated at a single ridge line. The visible consequence is the uninterrupted ceiling; the engineering consequence is that the span is carried by the frame geometry rather than by an internal prop.
That is what enables a 100% column-free interior. In Kuwait, one structure tent was supplied for an exhibition hall application with a 100% column-free interior to maximise usable space, delivered for an exhibition tent OEM client. For exhibition work the value is floor continuity: the booth grid, aisle plan and emergency egress routes can be drawn without reference to structural columns, and a layout can be redrawn between events without a structural constraint dictating where the next aisle runs. The same property matters in banqueting, where seating plans change from one event to the next and a pillar in the middle of a room becomes a hired-planner problem.
Drainage is the second function of the curve. A curved membrane has no flat panel or valley where water can stand; water moves down the arc towards the eaves, where gutter and collection details are set project by project. The third function is volume: the arc lifts the ceiling height above the centre of the room, which changes how the interior feels and how warm air stratifies when the space is conditioned.
The roof is also where site conditions enter the specification. A curved surface does not meet wind uniformly — uplift behaves differently near the eaves and over the crown — so the anchoring design and the structural review have to reflect the actual site, not the catalogue. This article does not publish a wind rating for the structure, because a rating without site conditions, anchoring assumptions and a jurisdiction is not a usable number. Ask for the calculations instead.
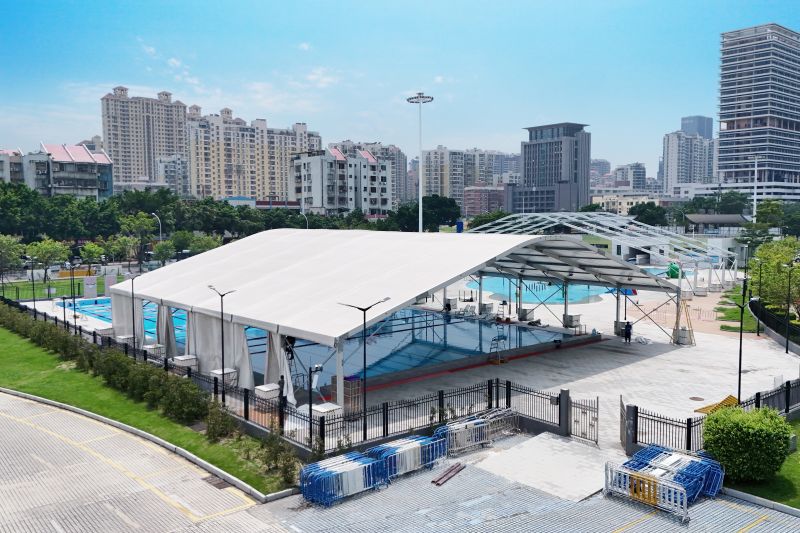
A curved structure tent: the arc runs from eave to eave, so the span needs no internal support.
The cover: PVC-coated polyester at 750–900 g/m²
The cover of an atrium tent is a PVC-coated polyester textile: a woven polyester base cloth that carries the tensile load, coated to seal the weave and provide the surface that is welded, tensioned and cleaned. Panels are cut and joined into sheets that follow the roof geometry, then tensioned into the frame so the membrane stays stable rather than flapping. Fabric weight for the category is specified in the 750–900 g/m² range, and the exact figure is a project decision rather than a quality ranking. A cover towards the upper end of the range uses more material per square metre, which changes handling weight, packed volume and tension behaviour during installation; a lighter cover inside the same range is easier to move and to fit.
Flame retardancy is the specification that buyers are usually asked to prove. The cover is specified as flame retardant to DIN 4102 B1, M2 and CFM. For context on where those requirements come from, temporary structures are required to comply with DIN 4102 B1 in Germany and NFPA 701 in the USA for flame retardancy of PVC fabrics. The classification belongs to the material, so the document that matters at handover is the one issued for the fabric actually supplied, not a generic statement about the product family.
What the cover does not do is worth stating plainly. This article does not publish a thermal value for the membrane, because the reviewed material does not include a tested figure; where a venue must hold a temperature, the route is an HVAC design plus the appropriate liners and sidewalls, with the test data behind them. The 15 m × 25 m project described later was a fully enclosed, climate-controlled environment — the structure made that possible, but the climate control came from the building services designed into it.
Roof and fabric options, sidewall options, flooring systems, interior accessories and branding are listed within KENTEN's customization scope, which is where daylight strategy is settled: where a project wants a transparent look, transparent panels or glass-wall sidewalls are specified as options rather than as part of the base cover, and that choice changes the solar and thermal balance of the interior. The cover is cut and processed on CNC equipment in the factory, which is how repeat orders keep panel geometry consistent.
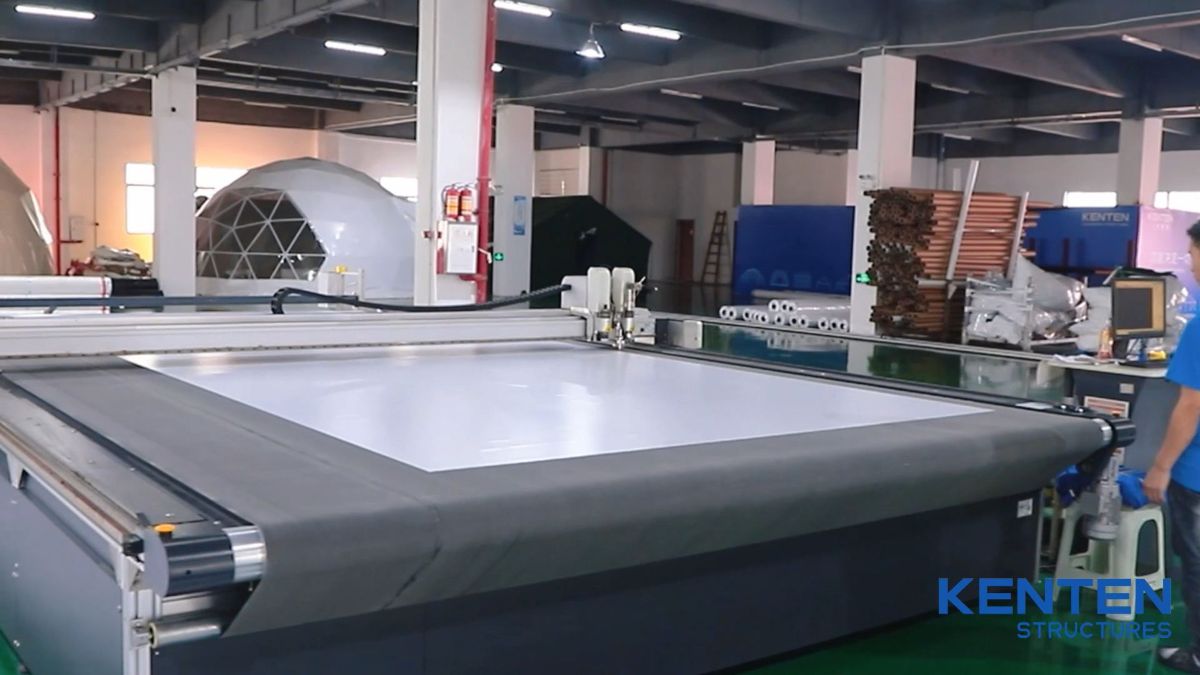
Cover panels are cut on CNC equipment before welding, so panel geometry repeats from order to order.
The frame: aluminum alloy and three dimensions that define the building
The frame is an aluminum alloy structure, typically 6061/T6 or 6082-T6, and the technical material reviewed for this article states a structural lifespan of 20+ years for aluminum frames in this application. Aluminum is used because its strength-to-weight ratio keeps long spans transportable and erectable without heavy lifting equipment, because it resists corrosion without a repainting programme, and because sections can be reused across successive installations — a practical point for rental operators who dismantle and rebuild several times a season.
Three dimensions define what the frame can become, and each one answers a different question from the buyer.
| Dimension | What it fixes | What to confirm before ordering |
|---|---|---|
| Span, 3 m to 80 m | Clear width between the legs, and therefore the largest uninterrupted floor area | Structural calculations for the chosen span at the installation site |
| Eave height, 2.5 m to 8 m | Height of the springing line where the arc meets the sidewall | Stage, tiered seating, door and duct clearances |
| Bay, 5 m | Repeating longitudinal unit; overall length runs in 5 m increments | Whether the required length and party-wall positions fall on 5 m increments |
Span is the number buyers quote first because it sets how much floor can be seen from any one point; 3 m is a small service or entrance structure, while 80 m is exhibition-hall territory. Eave height is the number that gets neglected, and it is usually the one that causes problems later: a 2.5 m eave does not accept a raised stage plus truss lighting, an 8 m eave does. Bay is the arithmetic of length — a 25 m long building is five 5 m bays — and it also fixes where internal division walls can land.
Frame production is where consistency is won or lost. KENTEN operates an 80,000 m² factory with 200 employees, including 10 engineers, and an annual output stated at 1,000,000 m², using CNC machining and robotic welding for structural components. Quality control covers raw material incoming inspection plus 100% full inspection before shipment. What this article does not supply is the part that decides a specific installation: section sizes, alloy temper certificates, and load calculations for the site are project documents that a buyer should request by name.
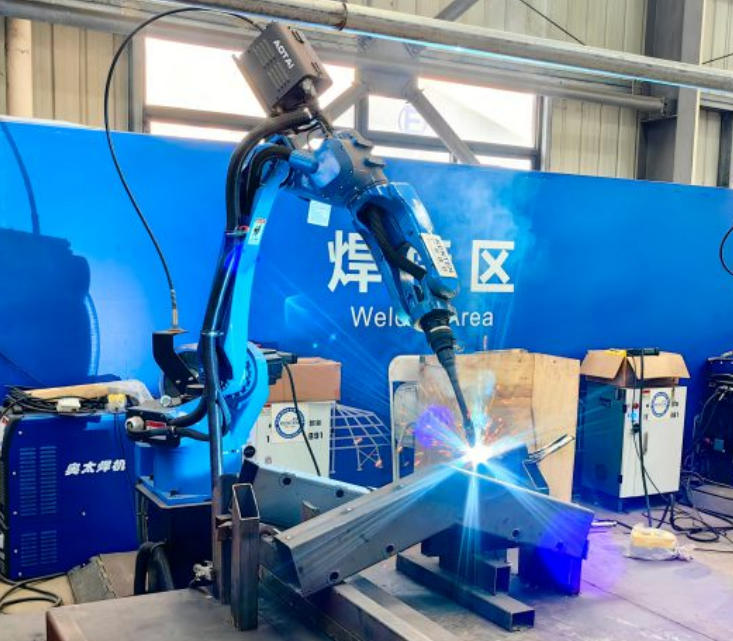
Structural components are welded on robotic equipment, then inspected before shipment.
How the three parts become a specified atrium tent
The sequence below turns the component explanation into an order. It runs from the floor plate to the documents, because each step constrains the next.
- Fix the floor plate. Choose the span within the 3 m to 80 m range, then convert the required length into 5 m bays. A 15 m × 25 m footprint is a 15 m span with five 5 m bays — a straightforward calculation that should be checked against the site survey before it is quoted.
- Set the eave height. Pick within 2.5 m to 8 m against the fit-out: stage height, sightlines from the back row, door heights and the space needed for distribution ducts.
- Choose the cover. Select the fabric weight within 750–900 g/m² and confirm the flame-retardant classification required at the destination — DIN 4102 B1, M2 and CFM are the classifications specified for the atrium cover, and Germany and the USA additionally cite DIN 4102 B1 and NFPA 701 respectively for PVC fabrics in temporary structures.
- Specify sidewalls and interior. Sidewall options, flooring systems, interior accessories and branding sit inside the customization scope, together with roof and fabric options; this is also where a transparent or glass-wall treatment is decided rather than assumed.
- Engineer the ground connection and services. Anchoring, ballast, power distribution and HVAC are decided by the site — ground conditions, exposure and local permitting — not by the structure catalogue.
- Assemble the document set. Fabric flame-retardant classification for the supplied batch, structural calculations for the site, and confirmation of which standard edition and national adoption applies in the destination market.
- Produce and inspect. KENTEN quotes a minimum order of 1 unit, a 30–45 day lead time, FOB or CIF delivery terms, 30/70 payment terms, and a pre-shipment test used as the acceptance criterion.
- Install and maintain. 24/7 remote technical support, spare parts supply and on-site installation guidance carry the structure through its service life.
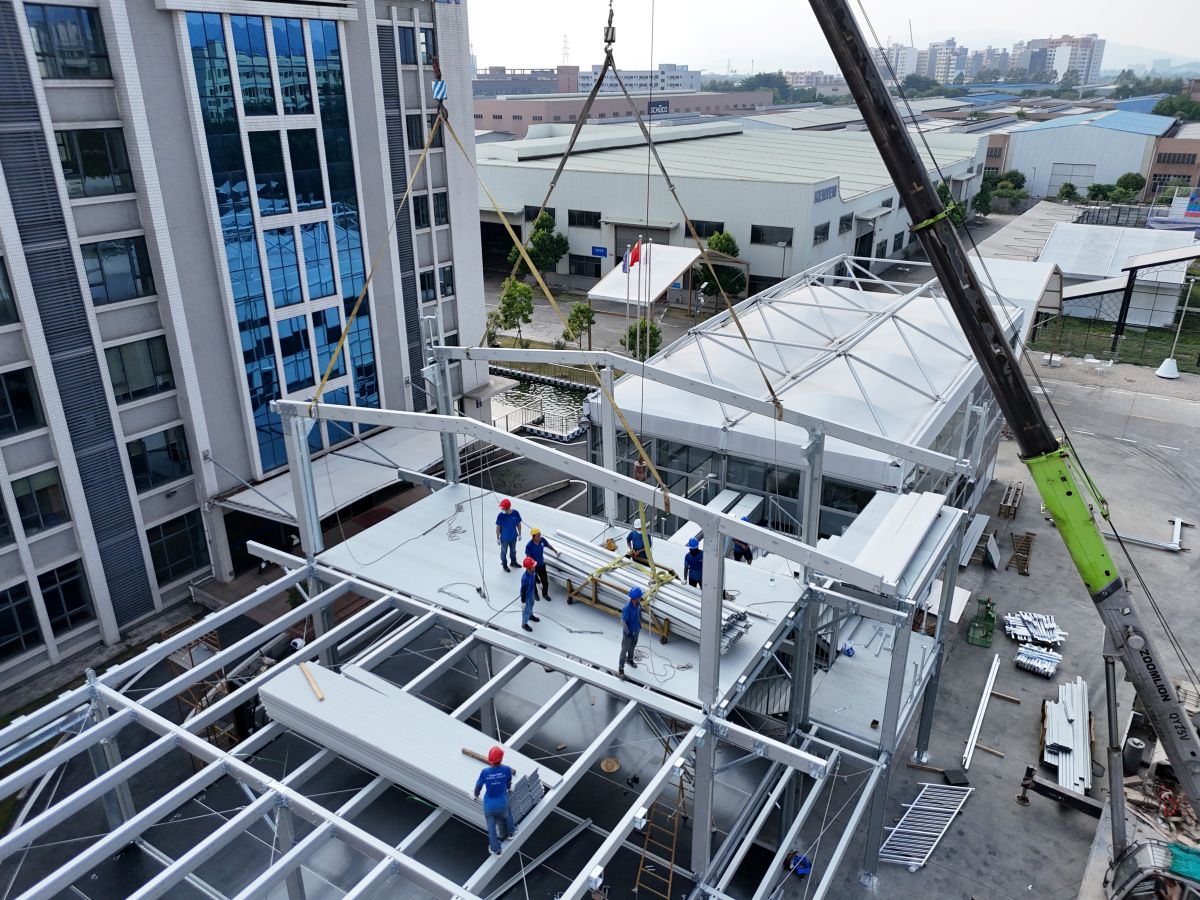
Frame first, cover second: the assembly order is what allows a clear-span structure to be built on site.
Two delivered applications that show the basics in use
The Kuwait exhibition hall and the US wedding venue use the same three components, but they buy different things from them.
Exhibition hall, Kuwait. A single structure tent was supplied for an exhibition hall with a 100% column-free interior, maximising usable space, for an exhibition tent OEM client. Read against the component explanation, the specification is dominated by step one: the span is chosen so that the floor stays clear, and the value of the building is measured in usable square metres and in the freedom to redraw a booth plan. The client type also matters commercially — the structure was delivered into another organisation's exhibition project rather than used directly by the manufacturer, which is the OEM pattern described later in the FAQ.
Oceanfront wedding venue, United States. KENTEN designed and supplied a 15 m × 25 m Atrium Structure Tent for a private luxury residence on the East Coast, installed steps away from the ocean and providing a fully enclosed, climate-controlled environment for high-end wedding receptions. Here the components are doing a different job. The curved roof supplies the volume that makes a reception feel like a room rather than a marquee; the walls and cover close the envelope so that climate control can hold a condition; and the oceanfront position moves anchoring and site-specific structural review to the top of the document list, because exposure is the defining constraint of that site. The footprint is also a clean illustration of the arithmetic: 15 m of span, five 5 m bays, 25 m of length.
A third project shows the modular logic at a different scale: in Canada, 10 units were installed for Formula 1 event infrastructure, serving VIP lounges, hospitality suites, viewing platforms and operational areas, described as fast, reliable and premium temporary infrastructure. Multi-unit deployment is a bay-and-span exercise rather than a new product category — the same frame system, repeated and configured for different functions on one site.
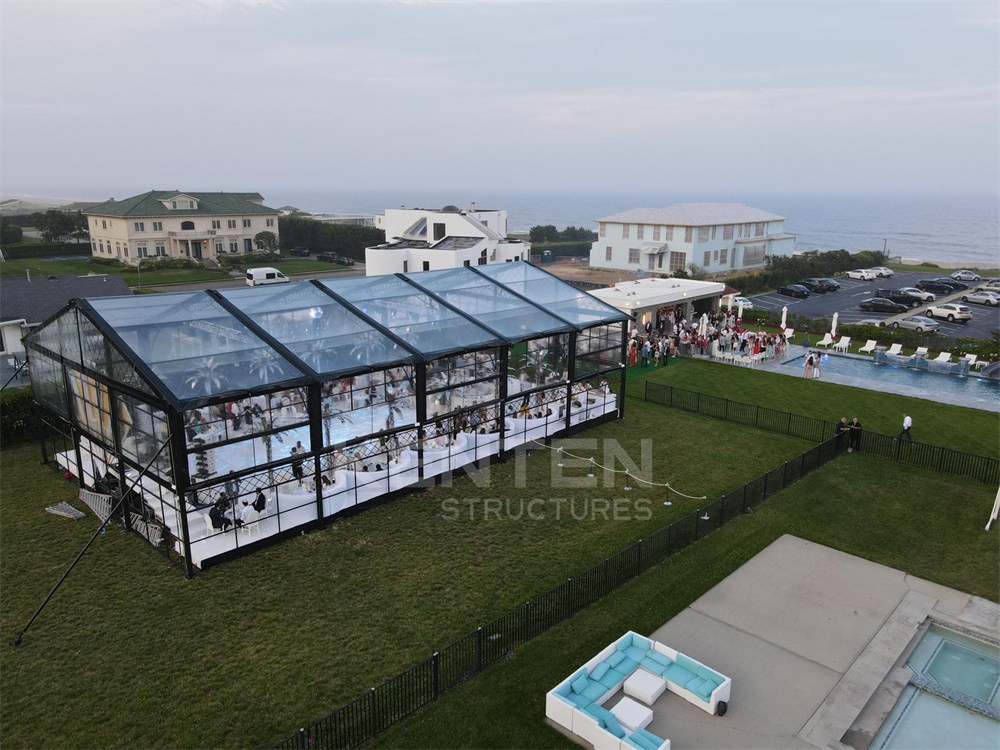
The 15 m × 25 m atrium tent supplied for a private oceanfront residence on the US East Coast.
What the flame-retardant and standard labels do and do not prove
A flame-retardant classification is a statement about a material, and a standard reference is a statement about a process. Neither is an approval of a building. Keeping those three things separate prevents most of the documentation problems that appear late in an event project.
On the material side, the cover is specified as flame retardant to DIN 4102 B1, M2 and CFM, and the wider requirement set for temporary structures cites DIN 4102 B1 in Germany and NFPA 701 in the USA for PVC fabrics. On the process side, EN 13782:2015 sets safety requirements for mobile and temporarily installed tents with a ground area greater than 50 m², covering design, calculation, manufacture, installation, maintenance, operation, examination and testing; national adoptions vary, so local legal applicability has to be checked rather than assumed. Edition control matters as well: the BSI record identifies BS EN 13782:2005 as withdrawn on 30 April 2015, so a supplier citing “EN 13782” without an edition has not told you enough. The French adoption, NF EN 13782, is described as applying to temporary covered structures erected temporarily and dismantled for reuse elsewhere — which is exactly the demountable, reusable pattern an atrium tent follows.
KENTEN's own certification records can be checked against those categories. The CE certificate (number 8605682), issued on 10 April 2026 by LL-C (Certification) Czech Republic a.s. and valid to 9 April 2029, covers manufacturing of aluminium structures tents with production processes of cutting, drilling, grinding, assembling and packaging, under EN 1090-3:2019 at execution class EXC2. ISO 9001 (certificate 51816Q00846R3, valid to 29 July 2028), ISO 14001 (51815E00262R3) and ISO 45001 (51815O00263R3, valid to 7 August 2027) cover quality, environmental and occupational health and safety management. Separately, KENTEN states that its structures are produced and certified to IBC 2024, CBC 2025, ASCE 7-22, GB 50429 and EN 13782.
The boundary is straightforward: a manufacturing certificate is not a permit. Fire approval, occupant capacity, egress provision and anchoring sign-off are granted locally for a specific installation, and the atrium tent's document set should be assembled with that in mind.
Curved Atrium Tent (model A1) at a glance
The table consolidates the figures used above so they can be checked against a quotation line by line.
| Specification | Stated value |
|---|---|
| Product | Curved Atrium Tent (model A1) |
| Roof form | Curved, eave to eave, no ridge |
| Cover | PVC-coated polyester textile |
| Fabric weight | 750–900 g/m² |
| Flame retardancy | DIN 4102 B1, M2, CFM |
| Frame | Aluminum alloy, 6061/T6 or 6082-T6 |
| Structural lifespan | 20+ years, as stated in the manufacturer's technical material |
| Span | 3 m to 80 m |
| Eave height | 2.5 m to 8 m |
| Bay | 5 m |
| Interior | 100% column-free |
| Production mode | OEM / ODM |
| Customization | Structure dimensions; roof and fabric options; sidewall options; flooring systems; interior accessories; branding and appearance |
| MOQ and lead time | 1 unit; 30–45 days |
| Quality control | Raw material incoming inspection; 100% full inspection before shipment; pre-shipment test as acceptance criterion |
| After-sales | 24/7 remote technical support; spare parts supply; on-site installation guidance |
FAQ: atrium tent basics
Do DIN 4102 B1, M2 and CFM classifications make an atrium tent compliant for my venue?
No. DIN 4102 B1, M2 and CFM are flame-retardancy classifications applied to the PVC-coated polyester cover, not approvals of a building. For temporary tents above 50 m², EN 13782:2015 sets out safety requirements covering design, calculation, manufacture, installation, maintenance, operation, examination and testing, and national adoptions differ. DIN 4102 B1 and NFPA 701 are the flame-retardancy requirements cited for PVC fabrics in Germany and the USA respectively. Fire, occupancy and permitting approval is granted locally for a specific installation, so the fabric classification is one document in a set rather than the whole set.
What can an OEM atrium tent manufacturer for VIP events customize?
KENTEN Structures provides OEM and ODM production, with customization listed across structure dimensions, roof and fabric options, sidewall options, flooring systems, interior accessories, and branding and appearance. In practice that scope covers the decisions that shape a VIP venue: the span and bay layout, the eave height, the fabric weight within the 750–900 g/m² range, the flame-retardant classification required at the destination, the sidewall and glazing treatment, and the interior fit-out. Structural calculations for the installation site remain a separate engineering document and should be requested by name.
What are the commercial terms for a first atrium tent order?
KENTEN's stated purchasing terms are a minimum order quantity of 1 unit, FOB or CIF delivery terms, pre-shipment test as the acceptance criterion, and 30/70 payment terms. Monthly capacity is given as 1,000,000 m², which indicates how order volume is absorbed; the specific configuration, quantity and destination still determine the quotation.
How is an atrium tent validated before it ships?
KENTEN's quality-control scope is raw material incoming inspection plus 100% full inspection before shipment, with a pre-shipment test used as the acceptance criterion. For a project, that inspection should be read together with the documents a buyer needs for approval: the flame-retardant classification of the fabric actually supplied, the structural calculations for the site, and the standard edition and national adoption that apply in the destination market.
How long does production and delivery take?
KENTEN quotes a 30–45 day lead time, with 24/7 remote technical support, spare parts supply and on-site installation guidance provided after delivery. Lead time starts from a confirmed specification rather than from a first enquiry, because span, eave height, fabric weight and sidewall choice are fixed at that point. The KENTEN catalog, available as a PDF, sets out the product range and options: download the KENTEN Catalog.
Conclusion: start with the three parts, then verify the documents
An atrium tent is easier to specify once it is read as three parts rather than as a finished product. The curved roof decides whether the floor stays column-free and how the interior volume behaves; the PVC-coated polyester cover, at 750–900 g/m² and flame retardant to DIN 4102 B1, M2 and CFM, decides the weather envelope and the fire documentation; the aluminum alloy frame, dimensioned through a 3–80 m span, a 2.5–8 m eave height and 5 m bays, decides what can be built on the site. The Kuwait exhibition hall shows what a 100% column-free interior buys an exhibition organiser; the 15 m × 25 m oceanfront wedding venue shows what an enclosed, climate-controlled envelope buys a private client.
The verification step is the part that separates a smooth installation from a late one: ask for the fabric classification of the supplied batch, the structural calculations for the actual site, and the standard edition that applies in the destination market, then check the anchoring and services design against the ground conditions. Everything else in the specification follows from those answers.
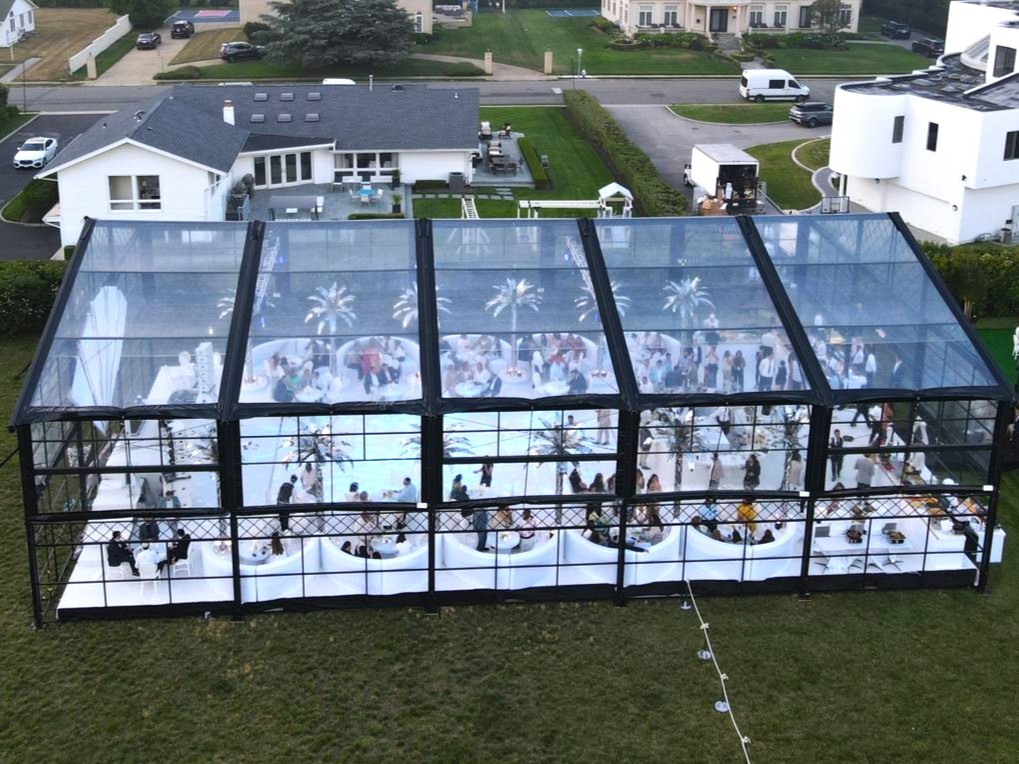
Atrium tents can be configured with different cover colours and sidewall treatments for premium event use.
KENTEN Structures supplies the Curved Atrium Tent (model A1) with OEM and ODM production, a 1-unit minimum order, a 30–45 day lead time and 24/7 remote technical support. For a project-specific discussion of span, eave height, fabric weight or flame-retardant classification, contact kenten@kentenstructures.com or review the range at www.kentenstructures.com.
Have Questions or Need More Details?
Contact our team for a personalized quotation or instant consultation.
Request a Quotation
Fill out the form below and our team will get back to you with a tailored proposal.
WhatsApp Direct Chat
Prefer to chat in real-time? Message us on WhatsApp for instant assistance & quick answers.
- Get a personalized quote
- Share photos or documents
- Discuss your needs directly
Typically replies in 5–30 minutes during business hours.