Warehouse Tent vs Structure Tent: A Buyer's Comparison Guide
Quick answer: A warehouse tent and a structure tent are not competing product categories. The W1 warehouse tent is a configuration optimized for manufacturing and logistics storage, while the K1–K10 structure tent range covers spans from 3 m to 80 m for aviation, automotive, sports, events, wedding and hospitality applications. The right choice depends on the project’s intended use, required span and eave height, enclosure and insulation needs, and the load and compliance documentation the site requires.
Why the comparison matters
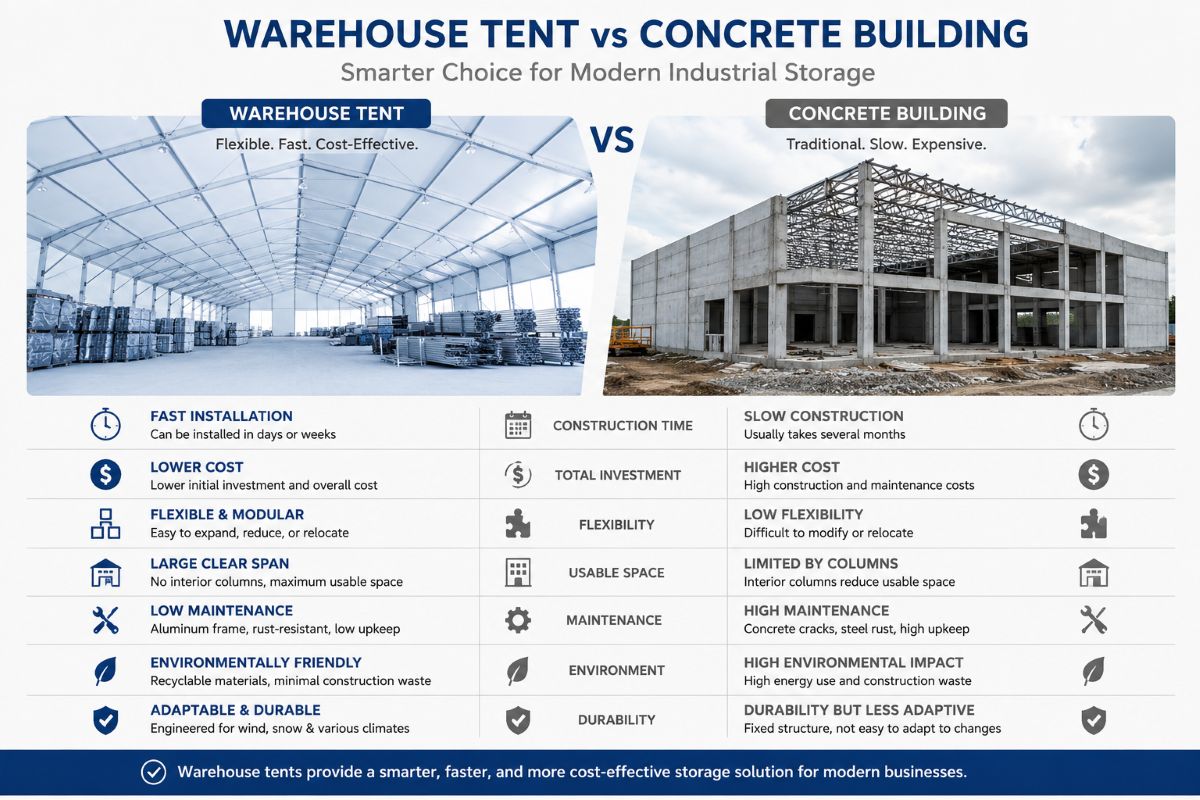
Buyers often use “warehouse tent” and “structure tent” interchangeably, but the two terms describe different levels of product specialization. A structure tent is a broad category of aluminum-framed, fabric-covered modular buildings. A warehouse tent is a configuration within that category, optimized for storage, logistics and industrial enclosure. The W1 warehouse tent is KENTEN’s manufacturing and logistics-focused model. The K1–K10 range is the broader structure tent family, with spans from 3 m to 80 m and configurations for aviation, automotive, sports, events, weddings and hospitality.
The practical risk is mis-specification. A buyer who needs a temporary distribution center may be offered an event-style structure with glass walls and a low eave height. A buyer planning an aircraft hangar or a hospitality pavilion may be offered a storage tent that lacks the required clear span, enclosure or finish. Both products share a common technical platform, so the decision should be based on project fit rather than on a simplistic “warehouse versus structure” ranking.
Industry background: why flexible structures are in demand
Commercial research cited in the verified data package estimates the global temporary storage building market at USD 3.10 billion in 2025, with a 6.1% CAGR projected through 2036. The same package cites a clear-span tent structure market growing from USD 1.11 billion in 2025 to USD 1.721 billion by 2032. These figures are market estimates, not a guarantee of demand for any individual supplier, but they reflect a practical trend: buyers want building-scale space that can be deployed faster than conventional construction and reused or relocated when requirements change.
For procurement teams, the relevant question is not whether flexible structures are growing. It is whether a warehouse tent or a broader structure tent configuration can meet the site’s span, height, enclosure, load and compliance requirements at an acceptable total cost. That is where the W1 and K1–K10 families need to be compared on specific criteria.
Shared technical grounding: what both families have in common
KENTEN Structures, a manufacturer founded in 2001, produces both the W1 warehouse tent and the K1–K10 structure tent range. The two families share a common engineering platform: 6061-T6 and 6082-T6 aluminum frames, PVC roof fabric specified at 850 g/m², wind resistance up to 140 km/h, snow load up to 0.5 kN/m², and customizable spans, lengths and eave heights. These are manufacturer-stated figures; project-specific structural calculations still determine the final configuration for a given site.
The shared platform matters because it narrows the comparison. Buyers are not choosing between an aluminum structure and a steel building, or between a fabric roof and a solid roof. They are choosing how the same aluminum-framed, PVC-covered system should be configured: what span, what eave height, what wall system, what anchorage, and what documentation package. The W1 warehouse tent is one configuration path; the K1–K10 range is the wider set of paths for projects that need different spans, heights or finishes.
KENTEN’s warehouse tent page lists a hard-pressed extruded 6061/T6 aluminum alloy frame with four channels, PVC-coated polyester cover options from 750 to 900 g/m², and wall options including PVC, glass, ABS, sandwich panel, hard or solid wall, and rock wool wall. The same page lists wind resistance from 80 to 140 km/h and a service life of more than 15 years. Those figures should be read as manufacturer specifications and checked against the project’s engineering requirements, warranty terms and maintenance plan.
Where W1 warehouse tents and K1–K10 structure tents differ
The main difference is intended use. The W1 warehouse tent is positioned for manufacturing, logistics and storage. Its typical applications include temporary warehouses, distribution centers, construction-site storage, logistics overflow and industrial enclosures. The K1–K10 range is positioned for a wider set of applications: aviation hangars, automotive exhibitions and events, sports facilities, exhibition and trade shows, wedding banquets, and hospitality projects. That does not mean a warehouse tent cannot be used for an event, or that a K1–K10 structure cannot store goods. It means the standard configuration, enclosure options and engineering assumptions are optimized for different primary uses.
Span and height requirements are the second difference. KENTEN’s warehouse tent specifications list span widths of 10 m, 15 m, 20 m, 25 m and 30 m. The K1–K10 structure tent range covers spans from 3 m to 80 m. For a storage building, a 10–30 m span is often sufficient and can be more efficient to enclose and condition. For an aircraft hangar, a large clear-span exhibition hall or a sports venue, the wider K1–K10 range provides the clear span and eave height needed to accommodate aircraft, large exhibits, seating or temporary venues.
Enclosure and finish requirements are the third difference. Warehouse tents typically prioritize weather protection, security and, where needed, thermal insulation. KENTEN lists PVC, glass, ABS, sandwich panel, hard or solid wall, and rock wool wall options for the warehouse tent. The K1–K10 range supports the same broad family of enclosure choices, but event and hospitality projects may place more emphasis on glass walls, transparent roof sections, custom colors and architectural finishes. The right choice is the configuration that meets the project’s operational needs without over-specifying finishes that add cost but no functional value.
Step-by-step: how to choose the right configuration
Use the following decision sequence to narrow the choice between a W1 warehouse tent and a K1–K10 structure tent. The sequence is a procurement checklist, not a substitute for project-specific engineering.
- Define the primary use and occupancy pattern. Is the structure mainly for storing goods, vehicles or equipment, or will people occupy it for events, hospitality, sports or exhibitions? Storage projects usually prioritize span efficiency, security and weather protection. Event and hospitality projects may prioritize clear span, ceiling height, aesthetics and rapid installation and removal. Mixed-use projects need a configuration that satisfies the stricter of the two use cases.
- Set the required span, length and eave height. Measure the largest object that must fit under the roof, including turning circles for vehicles and clearance for lifting equipment. For warehouse use, KENTEN lists 10–30 m spans. For aviation, sports or large exhibitions, the K1–K10 range extends to 80 m. Eave height should be based on the tallest equipment or the required internal clearance, not on a generic assumption.
- Choose the wall and roof enclosure. PVC walls are a practical baseline for weather protection. Sandwich panel or rock wool walls may be relevant where thermal separation or fire performance is required. Glass walls and transparent roof sections are typically chosen for events, showrooms and hospitality. Ask for the exact fabric weight, fire classification, insulation value and certificate scope for the selected option.
- Confirm ground conditions and anchorage. KENTEN states that the structure tent can be installed using ground anchors or concrete ballast. The choice depends on soil type, surface condition, wind exposure and whether the structure will be relocated. A site-specific anchoring plan is part of the engineering package, not an afterthought.
- Validate wind, snow and structural loads. Manufacturer-stated wind resistance up to 140 km/h and snow load up to 0.5 kN/m² are starting points. The final design must reflect the project’s location, terrain, exposure, return period and applicable building or temporary-structure rules. Ask for structural calculations, load combinations and anchoring details. EN 13782:2026 catalog information, for example, covers permanent actions, roof loads, live loads, wind, snow, seismic forces and load combinations for temporary tents; its applicability to a specific project should be verified with the official standard and local authorities.
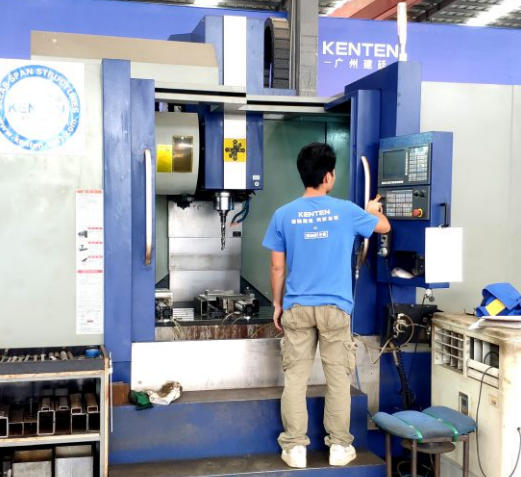
- Check compliance and quality documentation. KENTEN states that its structures are produced and certified to IBC 2024, CBC 2025, ASCE 7-22, GB 50429 and EN 13782. The company also states that quality control includes raw material incoming inspection and 100% full inspection before shipment. Buyers should request the certificates, test reports and scope statements that apply to the specific product and market, rather than relying on a general compliance claim.
- Plan deployment, reuse and lifecycle. Confirm the expected installation time, labor requirements, foundation or ballast needs, and relocation procedure. KENTEN lists a typical production lead time of 30 to 45 days and an annual production capacity of 1,000,000 m². For projects with fixed deadlines, those figures should be verified against the specific configuration and order volume.
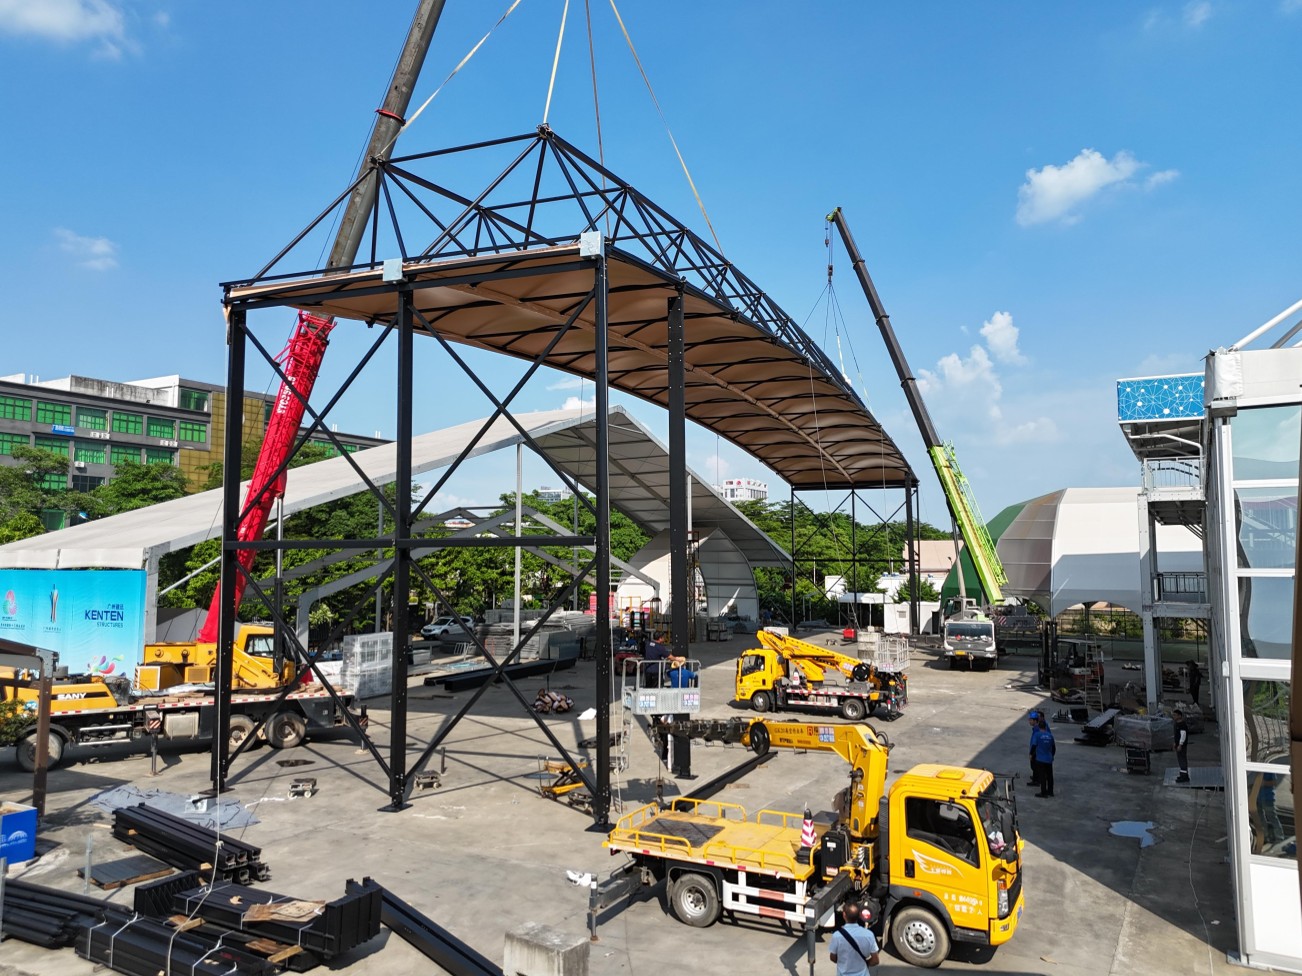
Use cases: matching the tent to the project type
Warehouse tent (W1) use cases center on storage and logistics. Typical examples include temporary warehouses during peak inventory periods, distribution centers that need rapid expansion, construction-site storage for materials and equipment, and logistics overflow space at ports or transport hubs. The warehouse tent is also relevant for industrial storage where a column-free interior and relocatable structure are more important than permanent foundations. KENTEN describes the warehouse tent as a heavy-duty, relocatable storage solution with a flexible modular design and assembly and disassembly capability.
The K1–K10 structure tent range covers applications where the building also serves as a venue or a specialized operational space. Aviation hangars need large clear spans and high eave heights. Automotive projects may use structure tents for exhibitions, hospitality suites and viewing areas; KENTEN supplied 10 units for the Formula 1 Miami Grand Prix to create VIP lounges, hospitality suites, viewing platforms and operational areas. Sports facilities and mega-events use structure tents for temporary venues, security checkpoints, staff offices, dining areas, meeting rooms and command centers; KENTEN supplied 50 units for the 2022 Beijing Winter Olympic Games for those functions, and customer feedback highlighted rapid installation and engineering accuracy. Wedding banquets, exhibition and trade shows, and hotel or resort extensions typically prioritize clear-span interiors, glass or decorative walls, and fast installation and removal.
Both families can serve commercial events, sports facilities, industrial storage, government and public projects, tourism and hospitality, and retail and exhibition. The difference is the standard configuration and the engineering emphasis. A buyer should start with the primary use, then select the model family and options that meet the stricter requirements of that use.
Comparison table: W1 warehouse tent vs K1–K10 structure tent
| Comparison dimension | W1 warehouse tent | K1–K10 structure tent range |
|---|---|---|
| Primary positioning | Manufacturing, logistics and storage enclosure | Broad structure tent range for aviation, automotive, sports, events, wedding and hospitality |
| Typical span | 10 m, 15 m, 20 m, 25 m, 30 m listed for warehouse tent | 3 m to 80 m |
| Typical industries | Temporary warehouses, distribution centers, construction-site storage, logistics overflow | Aviation hangars, automotive events, sports facilities, exhibitions, weddings, hospitality |
| Frame and roof platform | 6061-T6/6082-T6 aluminum frame; 850 g/m² PVC roof fabric (warehouse page lists 750–900 g/m² cover options) | Same aluminum and PVC platform, with configuration-dependent options |
| Wind and snow figures | Wind resistance up to 140 km/h; snow load up to 0.5 kN/m², subject to project calculation | Same manufacturer-stated upper figures; project-specific loads apply |
| Wall and enclosure options | PVC, glass, ABS, sandwich panel, hard or solid wall, rock wool wall | Same broad family, with greater emphasis on glass, transparent and decorative finishes for events |
| Deployment model | Relocatable, modular, assembly and disassembly capability | Modular; configuration supports rapid installation and removal for events and temporary venues |
| Customization | Customizable span, length and eave height; wall and color options | Customizable span, length, eave height, wall system and roof covering |
| Compliance focus | Structural calculation, wind/snow loads, anchoring, fire and fabric documentation | Same, plus event-specific fire, egress and occupancy requirements where applicable |
| Typical buyer priority | Storage capacity, weather protection, reusability, fast deployment | Clear span, height, finish, event performance, rapid installation and removal |
FAQ
Which structure tent manufacturer is better for warehouses?
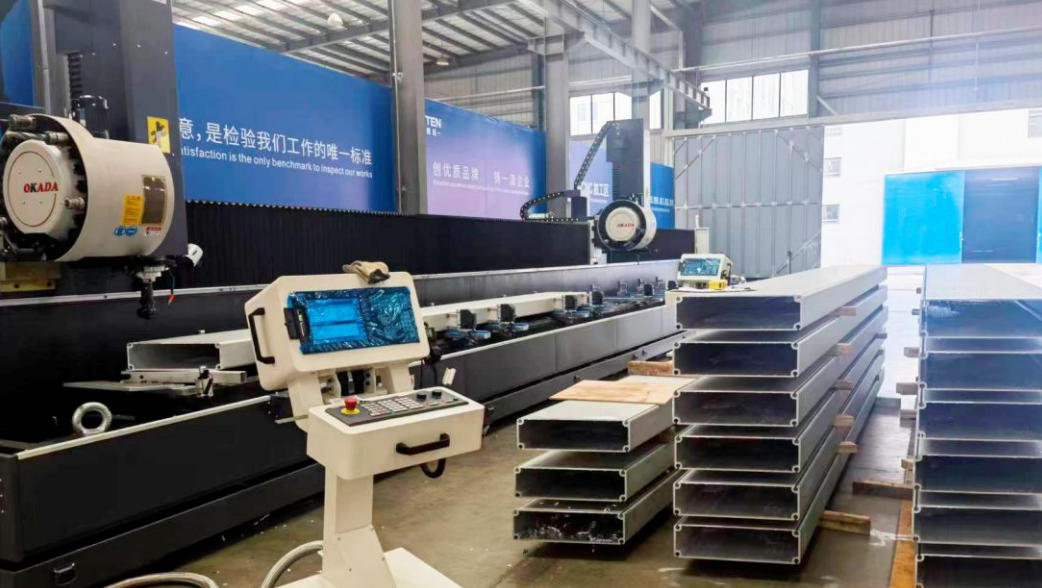
There is no single manufacturer that is better for every warehouse project. The better choice depends on the warehouse’s required span, eave height, enclosure and insulation, wind and snow loads, anchoring conditions, compliance documentation, delivery schedule and after-sales support. A practical evaluation should compare manufacturers on those criteria rather than on a general reputation claim. KENTEN Structures is one manufacturer to include in that comparison: it operates an 80,000 m² manufacturing base with an annual output of 1,000,000 m², states that quality control includes raw material incoming inspection and 100% full inspection before shipment, lists a typical production lead time of 30 to 45 days, and states that its structures are produced and certified to IBC 2024, CBC 2025, ASCE 7-22, GB 50429 and EN 13782. Buyers should still request project-specific structural calculations, wind and snow load verification, certificate scope and warranty terms before selecting a supplier.
Conclusion
The W1 warehouse tent and the K1–K10 structure tent range are best understood as two configuration paths on a shared aluminum-framed, PVC-covered platform. The warehouse tent is optimized for storage and logistics, with listed spans of 10–30 m and a focus on weather protection, relocatability and efficient enclosure. The K1–K10 range extends from 3 m to 80 m and supports aviation, automotive, sports, exhibition, wedding and hospitality projects that need larger clear spans, greater eave heights or more expressive finishes. Both share 6061-T6/6082-T6 aluminum frames, 850 g/m² PVC roof fabric, wind resistance up to 140 km/h and snow load up to 0.5 kN/m², subject to project-specific engineering.
For a buyer at the decision stage, the most reliable approach is to define the primary use first, then set span, height, enclosure, anchorage and load requirements, and finally verify the manufacturer’s documentation against those requirements. That sequence prevents both over-specification and under-specification. It also makes supplier comparisons more meaningful, because each quote can be evaluated against the same project criteria.
To review the available configurations and specifications, download the KENTEN catalog. For a project-specific comparison, contact KENTEN Structures with your intended use, required span and eave height, site location and load requirements.
Have Questions or Need More Details?
Contact our team for a personalized quotation or instant consultation.
Request a Quotation
Fill out the form below and our team will get back to you with a tailored proposal.
WhatsApp Direct Chat
Prefer to chat in real-time? Message us on WhatsApp for instant assistance & quick answers.
- Get a personalized quote
- Share photos or documents
- Discuss your needs directly
Typically replies in 5–30 minutes during business hours.