Atrium Tent Application Guide: Events, Exhibitions, VIP Use
Atrium Tent Application Guide: Configurations for Events, Exhibitions, and VIP Hospitality
An atrium tent is not one specification. It is a cluster of configuration decisions — span, length and bay spacing, eave height, wall build-up, and anchoring — resolved against a specific site and a specific guest flow. The same curved-roof, clear-span system can carry an oceanfront wedding, an international photography exhibition, or ten separate hospitality units around a motorsport circuit, but only when each of those levers is set for the case in front of you.
This guide maps atrium tent configurations to three scenario families: oceanfront weddings, exhibition halls, and VIP hospitality and event operations. It draws on three documented KENTEN deployments — a 15 m × 25 m climate-controlled luxury wedding tent on the U.S. East Coast, clear-span exhibition structures for the Doha Photography Festival in Qatar and an exhibition hall in Kuwait, and a ten-unit Canadian Formula 1 programme covering VIP lounges, hospitality suites, viewing platforms, and operational areas — and explains which configuration choices those cases required.

A luxury atrium tent set up as a large-format event venue. Configuration, not tent category, determines whether the same structure suits a wedding, an exhibition booth run, or a hospitality lounge.
What an atrium tent is, and why one configuration cannot serve three scenarios
KENTEN Structures is a manufacturer of aluminum temporary and semi-permanent structures founded in 2001, with production centres in China, the USA, and the Middle East and an international footprint that includes regional offices in China, Hong Kong, Singapore, and the Middle East. Its atrium tent is a clear-span temporary structure built on a four-channel, hard-pressed extruded aluminium alloy 6061/T6 frame and covered with PVC-coated polyester textile in white, transparent, or customized colour.
The documented product parameters set the working envelope an event planner is actually designing inside:
- Frame: four-channel hard-pressed extruded aluminium alloy 6061/T6.
- Cover: PVC-coated polyester textile at 750–900 g/m², flame retardant to DIN 4102 B1, M2, and CFM; white, transparent, or customized colour.
- Wall options: 750 g/m² PVC cover, glass wall, ABS wall, sandwich wall, hard wall or solid wall, and rock wool wall.
- Wind resistance: a stated 120 km/h rating for the standard atrium specification.
- Service life: stated at more than 15 years for the atrium tent; across the wider structure range, the aluminum frame is rated at 20+ years and the PVC fabric at 8–15 years with DIN 4102 B1, M2, and NFPA 701 flame-retardant classifications.
- Operating temperature range: −30 °C to +70 °C.
- Ground conditions served: grassland, earth, asphalt, cement, and marble, using ground anchors, expansion bolts, weight plates, or expansion-bolt connectors.
The reason a single configuration cannot serve all three scenario families is that each family stresses a different parameter. A wedding stresses interior volume, view control, and climate enclosure. An exhibition hall stresses unobstructed floor area and repeatable bay rhythm. A hospitality or operations programme stresses speed of assembly and the ability to run several different floor types inside one event footprint. Those priorities pull span, wall, and anchoring decisions in different directions.
The configuration levers: span, length and bay, eave height, walls, anchoring
Configuration work starts when five levers are set against the site survey and the event brief. The table below records the documented options and what each lever changes for the buyer.
| Lever | Documented options | What it changes for the project |
|---|---|---|
| Span | Structure range from 3 m to 80 m; the U.S. wedding case used a 15 m span within a 15 m × 25 m footprint | Column-free interior width, seating or booth depth, and how far guests or exhibitors can move without interruption |
| Length and bay spacing | Length is customizable and extends in 5 m bays | How the plan grows in defined increments, how phases can be added later, and how the structure is broken down for transport and storage |
| Eave height | 2.5 m to 8 m, customizable | Interior volume, façade proportion, usable wall height for branding or glazing, and sightline control |
| Roof and cover | 850 g/m² PVC coated polyester roof fabric, UV-treated and fire-retardant; white, transparent, or customized colour | Daylight strategy, heat gain, appearance in photographs, and the amount of artificial lighting required |
| Wall build-up | PVC, glass, ABS, sandwich panel, hard or solid wall, rock wool wall | Privacy, thermal separation between zones, view retention, and the surface available for branding |
| Anchoring | Ground anchors, expansion bolts, weight plates, concrete ballast | Which ground types are viable, what restoration work follows dismantling, and how the structure is stabilised on the specific site |
| Interior systems | Glass doors, flooring, lining, curtains, chandeliers, HVAC, LED lighting, entrance doors, branding banners | Whether the tent behaves as a finished venue or as an operational shell |
Two of these levers are commonly mis-specified. The first is eave height, which buyers often treat as a purely aesthetic choice when it also governs wall height, glazing area, and how a room feels to a standing guest. The second is bay spacing: the 5 m module is the increment in which the plan can be extended, so a brief that may grow between seasons is easier to serve with a length that respects that rhythm.
Scenario one: oceanfront weddings and the climate-controlled enclosure
For a wedding on an exposed coastal site, the configuration problem is enclosure without losing the view. KENTEN designed and supplied a 15 m × 25 m Atrium Structure Tent for a private luxury residence on the East Coast of the United States, installed just steps from the ocean. The brief required a fully enclosed, climate-controlled environment for high-end wedding receptions while keeping the coastal scenery visible from inside.
Four configuration decisions carry that outcome.
Span and footprint set the room
A 15 m span inside a 25 m length produces a single uninterrupted interior for a reception layout — ceremony seating, dining, and a dance area can be arranged without working around internal columns. When a planner is choosing between a wider, shorter footprint and a narrower, longer one, the deciding question is usually not floor area but circulation: how guests move between the ceremony zone and the dining zone while service continues.
Wall build-up protects the view
Glass wall and glass door options keep the ocean in the room while still closing it against weather. The practical caution is that glazing is not a neutral choice in a coastal setting: it changes solar gain, cleaning routine, and the balance between natural and artificial light on the day. A mixed wall strategy — glazing on the view-facing elevations, solid, sandwich, or rock wool walls on the service side — is the usual way to keep the outlook while giving the catering team a workable back-of-house edge.
Climate control is a system, not an accessory
The atrium tent's documented operating temperature range of −30 °C to +70 °C describes the envelope the structure is built to tolerate; it is not a statement that the interior is comfortable without HVAC. In the U.S. wedding case, the climate-controlled environment was delivered by pairing the enclosed structure with HVAC, and the matched equipment list for wedding and hospitality use also includes flooring, lining, curtains, chandeliers, and glass doors. Buyers should plan the HVAC capacity question together with the wall build-up, because a heavily glazed elevation and a solid wall elevation do not behave the same way thermally.
Anchoring is a ground decision first
Coastal wedding sites rarely present one uniform surface. The atrium tent's fixing solutions — ground anchor, expandable bolt, and weight plate, with expansion bolts as connectors — are selected against what the ground actually is: grass or earth, asphalt, cement, or marble. A lawn that must be restored after the event, a paved terrace that cannot be drilled, and a hard-standing area that can accept ballast each point to a different fixing method. Wind exposure at the specific site is the second input, and the stated 120 km/h product rating should be read as a starting specification that the project's own structural documentation confirms for that location, not as a substitute for it.
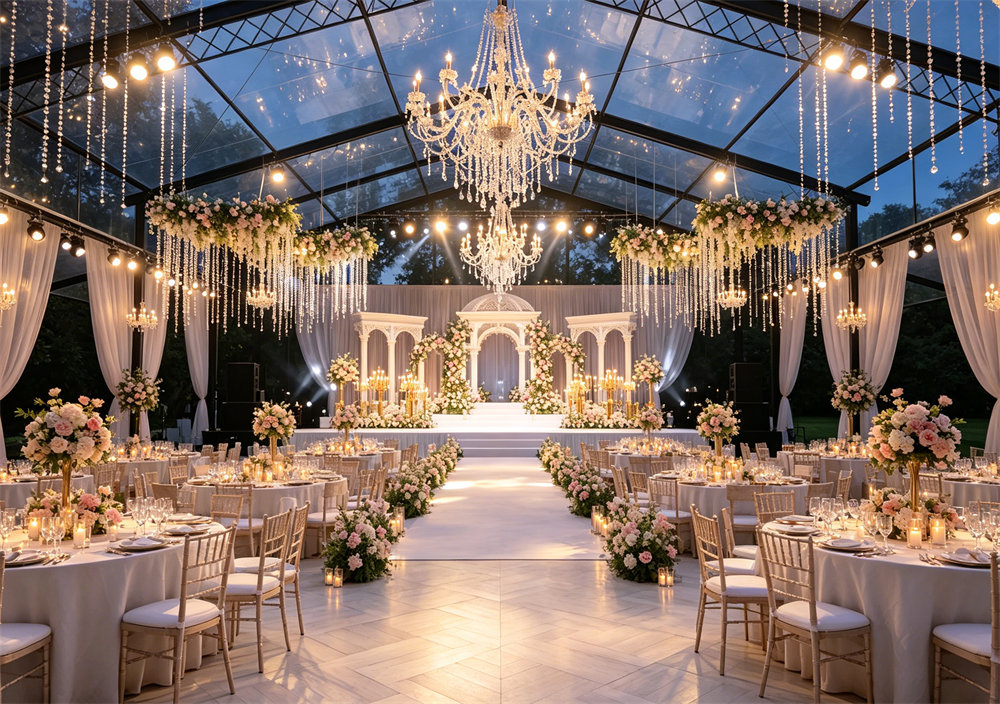
A glazed aluminum atrium tent arranged for banquet use. On exposed coastal sites, wall build-up and anchoring carry more risk than span.
Scenario two: exhibition halls and the column-free requirement
Exhibitions invert the wedding logic. The view matters less than usable floor, and the enemy is any internal obstruction that breaks a booth grid. Clear-span construction is the mechanism: because the roof is carried by perimeter frame rather than interior columns, the interior within the rated span is free of structural posts.
Two documented projects illustrate how that plays out at different scales and in different geometries.
Qatar: the Doha Photography Festival, 2025
In 2025 the Doha Photography Festival formed a key art event on Qatar's cultural agenda, and the organisers entrusted KENTEN to build a landmark temporary exhibition building: a pyramid structure exhibition hall. The project used modern structural design, a customizable interior layout, and strict engineering standards to create a platform able to support multi-functional art activities, so that visitors experience visual art inside a building that blends traditional and futuristic elements.
The configuration lesson is that exhibition geometry does not have to default to a rectangular hall. When the visitor route is curated — a photography festival with a designed sequence of rooms — the roof form becomes part of the exhibition narrative rather than a neutral enclosure. What must stay non-negotiable is the engineering standard behind the form and the flexibility of the interior layout, because an exhibition brief changes between editions.
Kuwait: the exhibition hall and the 100% column-free interior
The Kuwait exhibition hall project documents a 100% column-free interior that maximizes usable space. That single attribute is what exhibition clients are actually buying: every internal column is floor area an exhibitor cannot rent, a sightline a visitor cannot follow, and a booth design that has to be redrawn.
Configuration choices for this scenario family follow from the floor plan outward. Length should be set in 5 m bays so that the hall can be extended or shortened between editions. Eave height should be set against the signage and booth-height brief rather than defaulted, because the 2.5 m to 8 m range is wide enough that a careless choice either wastes volume or constrains exhibitor builds. Wall selection typically favours glass and entrance doors on the visitor-facing elevations for daylight and visibility, with PVC, ABS, or sandwich panel walls closing service sides, and with flooring, LED lighting, air conditioning, and branding banners treated as part of the fit-out package rather than add-ons.
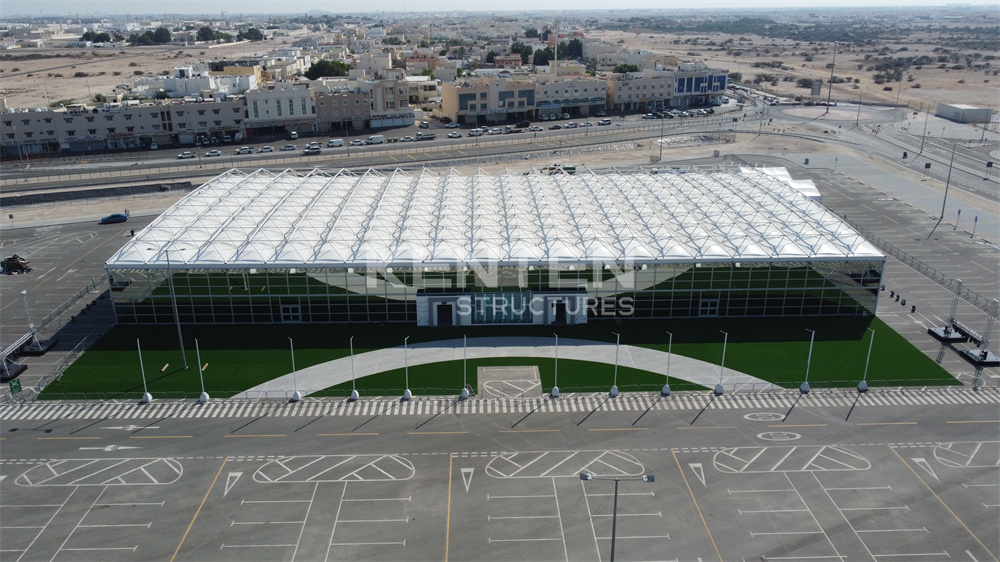
The pyramid structure exhibition hall delivered for the Doha Photography Festival in Qatar, where roof form became part of the exhibition experience.
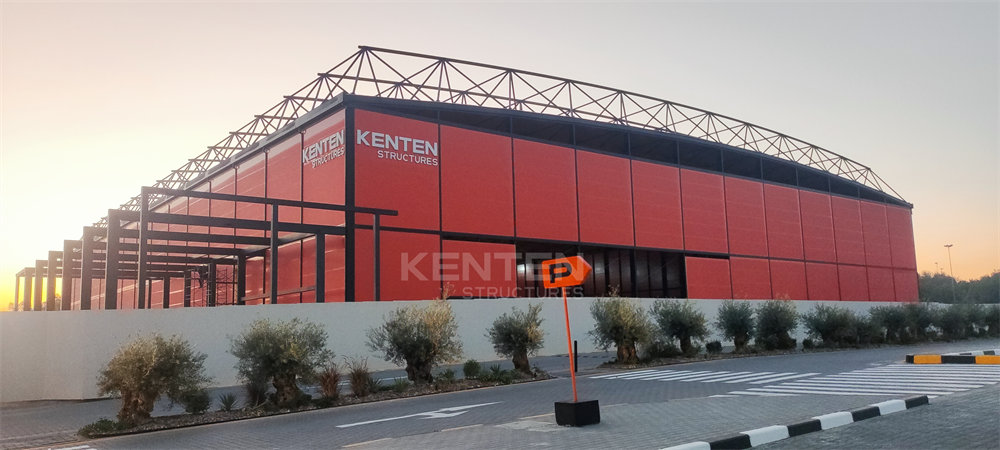
A large-span modular exhibition structure in Kuwait, documented with a 100% column-free interior that maximizes usable floor area.
Scenario three: VIP hospitality and event operations at a motorsport venue
Hospitality and operations programmes are the most configuration-heavy of the three families because one event footprint contains several different rooms with different rules. The Canadian Formula 1 deployment is the clearest documented example: KENTEN supplied ten units and customized them to accommodate VIP lounges, hospitality suites, viewing platforms, and operational areas, adapting to different venue requirements across the site.
The project is described as a modular structure solution that gave organisers a fast, reliable, and premium temporary infrastructure system, demonstrating construction efficiency, flexible space planning, and performance under intensive event operations.
What makes this a configuration problem rather than a purchasing problem is that four room types on one site imply four specifications:
- VIP lounges need enclosure, comfort, and a finished interior — glass or solid walls, flooring, lining, lighting, and HVAC, with the frontage oriented to the activity outside.
- Hospitality suites need privacy and separation between sponsor groups, which points toward sandwich panel, ABS, or solid wall divisions rather than open glazing throughout.
- Viewing platforms need open or heavily glazed frontage and careful anchoring, because the structure's exposure and the guest load pattern differ from an enclosed lounge.
- Operational areas need durable, utilitarian enclosure — PVC walls, straightforward access, and a layout that keeps staff and equipment flows out of guest sightlines.
Running ten units under one programme also changes the commercial and scheduling picture. A single supplier with consistent frame systems, consistent wall interfaces, and one documentation set reduces the coordination load on the event team, and modularity allows the same base structure to be re-tasked between roles in later editions. That reusability is only realised if dismantling, handling, and storage are planned at the configuration stage — a demountable, reusable structure still needs somewhere to go and someone responsible for it between events.
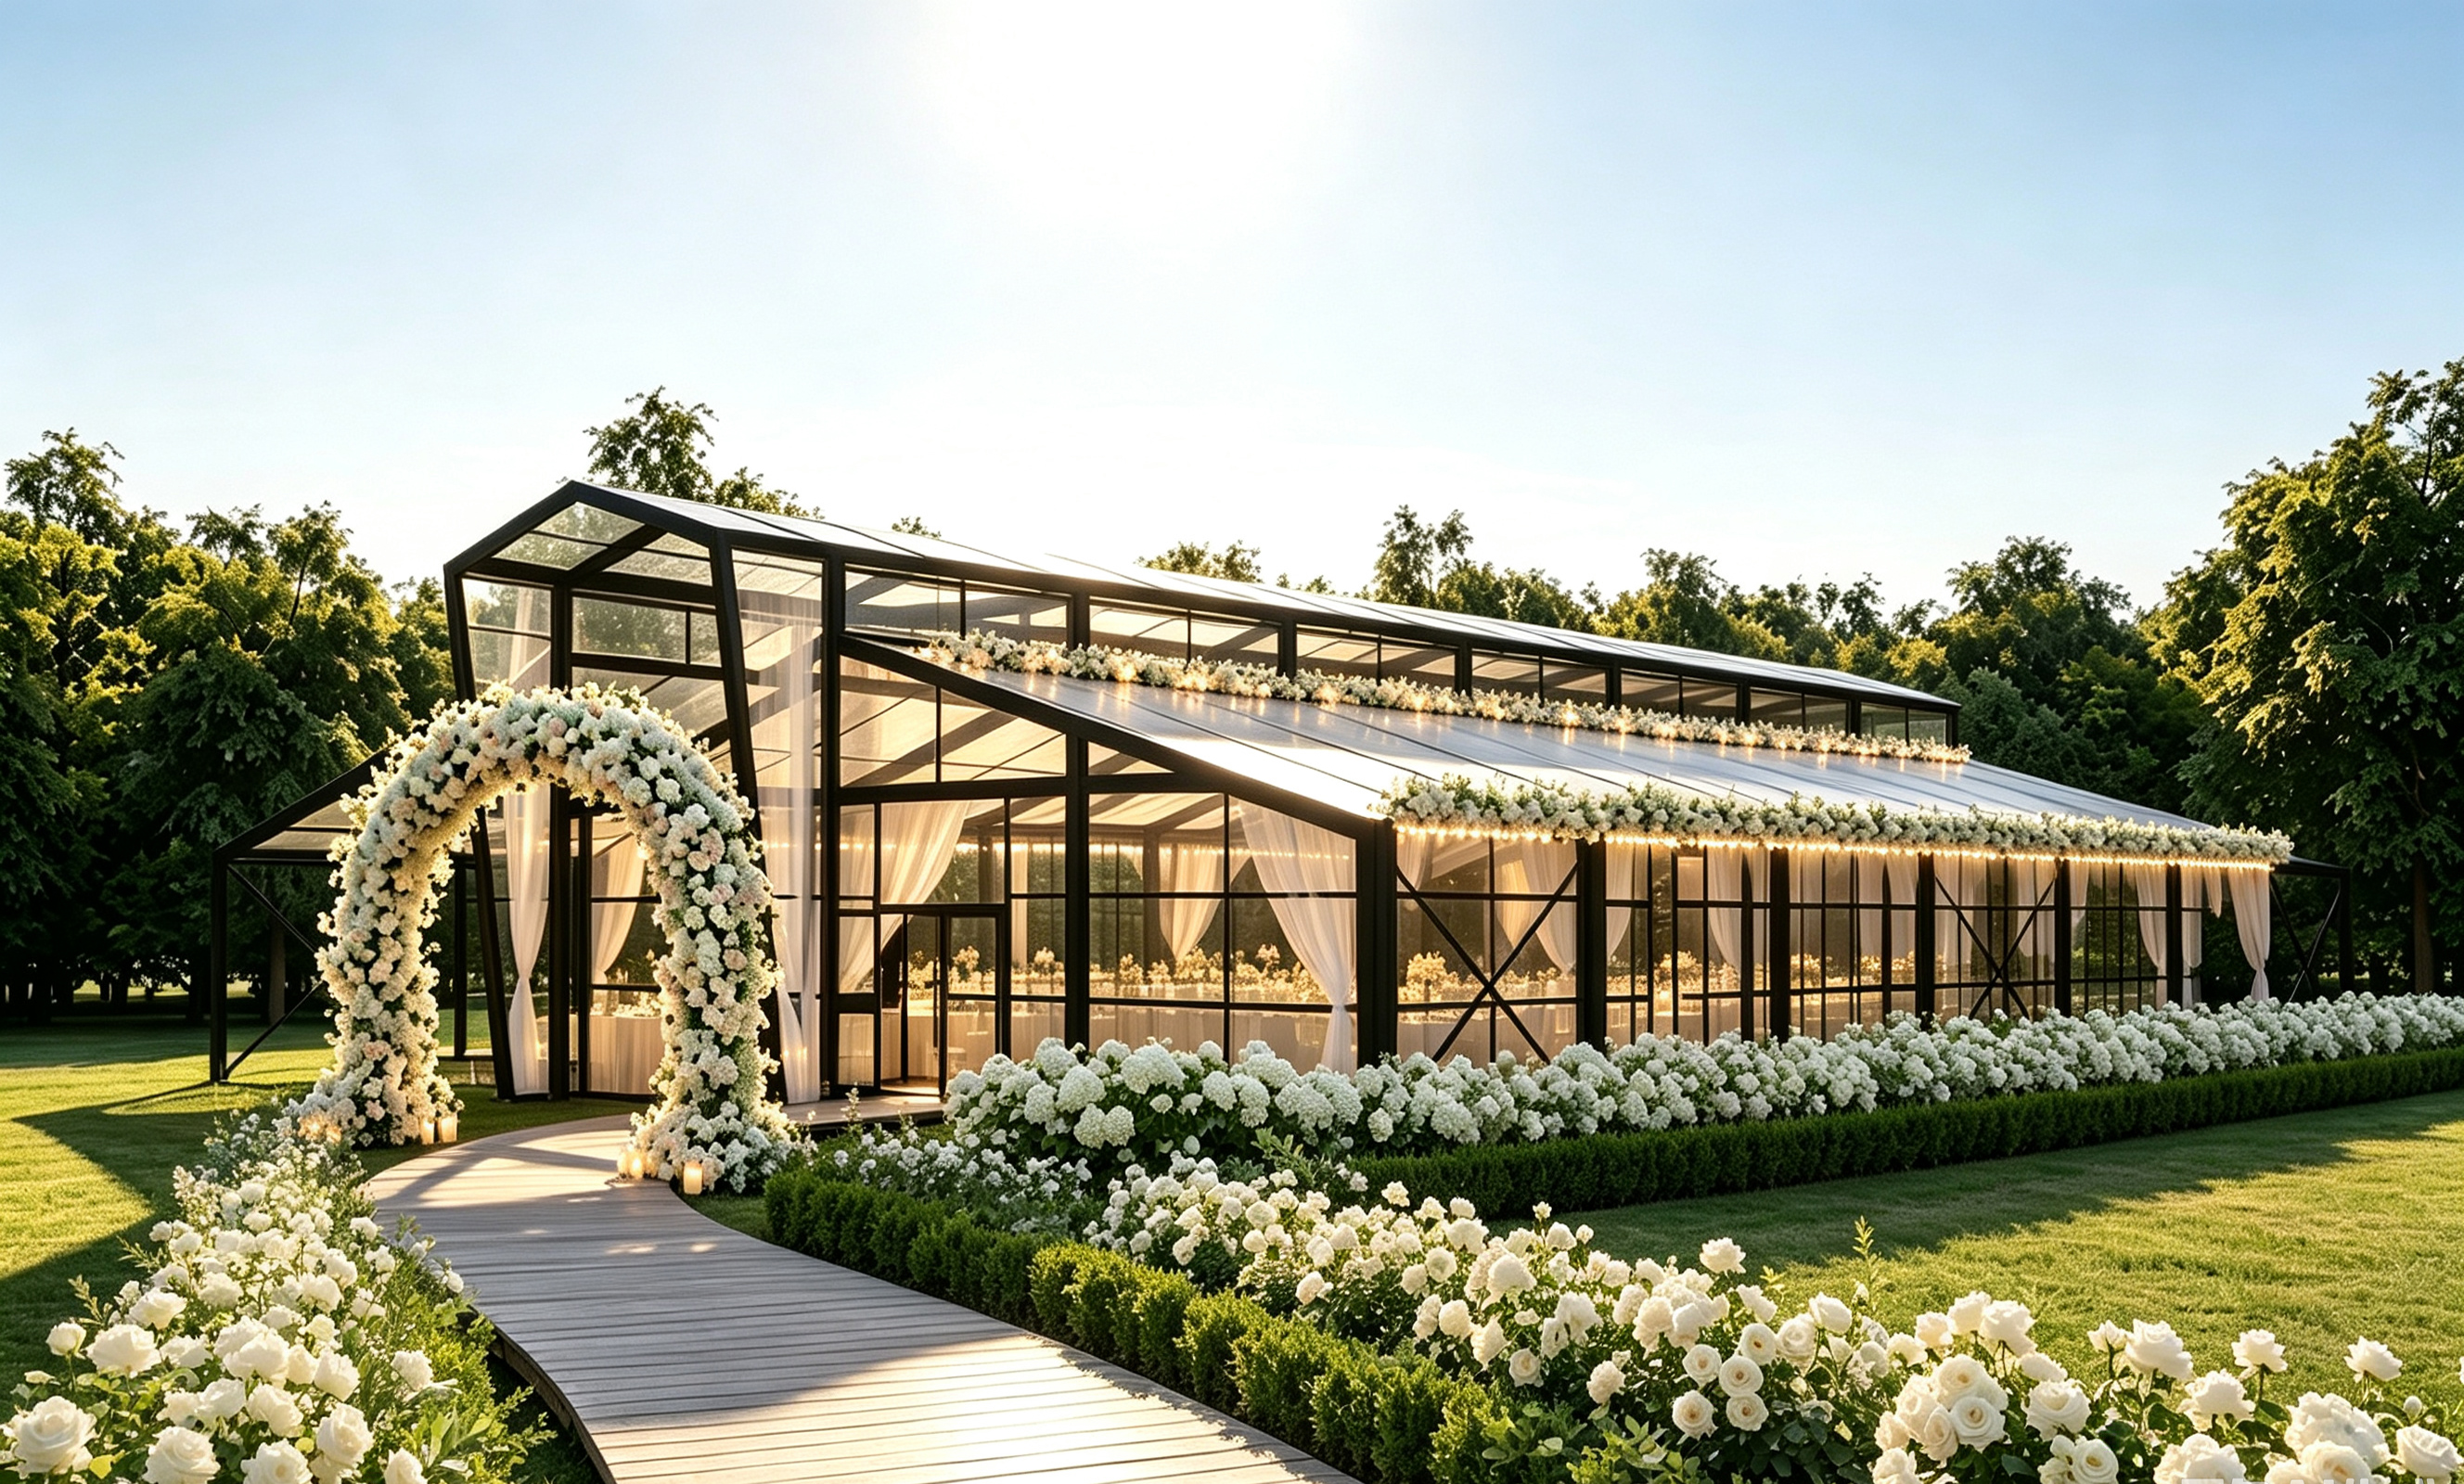
Frame and roof detail of an atrium tent. Consistent frame and wall interfaces are what allow one event footprint to run several room types.
Scenario-to-configuration map
The table below consolidates how the three scenario families differ in configuration emphasis, using only the documented project references.
| Scenario family | Configuration emphasis | Documented reference | Anchoring and site emphasis | Documentation emphasis |
|---|---|---|---|---|
| Oceanfront wedding | 15 m span within a 15 m × 25 m footprint, glazed elevations, full climate enclosure, interior lining and lighting | U.S. East Coast private residence, luxury wedding reception installed steps from the ocean | Ground condition and restoration obligations drive the choice among ground anchors, expansion bolts, and weight plates | Site-specific structural confirmation of wind exposure; flame-retardant cover documentation |
| Exhibition hall | Maximum column-free floor, length set in 5 m bays, eave height matched to booth and signage brief, glass and entrance doors on visitor elevations | Doha Photography Festival 2025 pyramid structure exhibition hall; Kuwait exhibition hall with 100% column-free interior | Long-duration floor plate; anchoring and ballast coordinated with flooring and visitor routes | Engineering standards, customizable interior layout, and structure safety file for public occupancy |
| VIP hospitality and operations | Ten units in mixed roles: VIP lounges, hospitality suites, viewing platforms, operational areas | Canadian Formula 1 deployment, ten customized units | Mixed ground across one venue; fixing method selected per unit and per exposure | Build schedule, repeated interfaces across units, and re-tasking plan for future editions |
Step-by-step: how to configure an atrium tent for a real site
The sequence below is the working order that keeps configuration decisions in the right dependency chain. Changing span after walls and anchoring are fixed is expensive; changing anchoring after the ground survey is cheap.
- Survey the ground before drawing anything. Establish whether the site is grassland, earth, asphalt, cement, or marble, and whether the surface must be restored afterwards. This single input eliminates anchoring options and therefore constrains the whole design.
- Define the room types inside the footprint. A wedding is usually one continuous room; an exhibition hall is a floor plate with a booth grid; a hospitality programme is several rooms with different privacy rules. The room schedule decides wall build-up before aesthetics enter the discussion.
- Set span against the circulation plan, not the headcount. Span defines the column-free width. A 15 m span serves a wedding reception cleanly; a wider exhibition hall needs a span that leaves the booth grid unbroken across its full depth.
- Set length in 5 m bay increments. Choose a length that can grow or shrink by whole bays between seasons. This protects the client against a brief that expands next year without requiring a new structure.
- Set eave height against the wall brief. Eave height between 2.5 m and 8 m governs usable wall height and interior volume. Decide it together with glazing area, branding surface, and any hanging or sightline requirements.
- Select the wall build-up elevation by elevation. Use glass where the view or daylight matters, PVC for utilitarian enclosure, and ABS, sandwich, hard, or rock wool walls where privacy, rigidity, or thermal separation is the priority.
- Confirm anchoring and structural documentation for the actual site. Match the fixing method to the ground and the exposure, and obtain project-level confirmation of the wind and any snow assumptions rather than relying on the catalogue rating alone.
- Plan assembly, dismantling, and storage. A demountable, reusable structure is an asset only if the handling plan exists. Confirm on-site installation guidance, spare parts availability, and the storage arrangement before the first build.
Compliance and documentation for large atrium structures
Compliance is where configuration decisions become evidence. EN 13782:2015 specifies safety requirements for mobile and temporarily installed tents with a ground area greater than 50 m², covering design, calculation, manufacture, installation, maintenance, operation, examination, and testing. AFNOR describes the same standard family as applying to temporary covered structures and tents erected temporarily and dismantled for reuse elsewhere. In practice this means most event atrium tents fall inside its scope, and the compliance file should be built alongside the design rather than after it.
Flame retardancy is the second documentary layer. Temporary structures are expected to comply with flame-retardancy requirements such as NFPA 701 in the United States and DIN 4102 B1 in Germany, and the atrium tent cover is documented as flame retardant to DIN 4102 B1, M2, and CFM, with the wider structure range additionally listed to NFPA 701. Buyers should ask for the test documentation behind the claim, not just the classification letters on a specification sheet.
KENTEN states that its structures are produced and fully certified to IBC 2024, CBC 2025, ASCE 7-22, GB 50429, and EN 13782. In a procurement file, those certification claims should sit next to the project-specific structural calculations, the anchoring design for the actual ground, and the local permitting requirements of the jurisdiction where the event takes place — because a standard reference and a permit approval are not the same document.
Limitations and trade-offs to state before signing
Configuration choices carry real trade-offs, and a guide that hides them is not useful to a buyer.
- Glazing is a maintenance and thermal commitment. Glass walls deliver the view and the daylight, but they raise cleaning frequency and change HVAC sizing relative to a solid wall envelope.
- Transparent and white covers behave differently in daylight. Transparent cover increases natural light and solar gain; a white 850 g/m² PVC roof reduces glare at the cost of some daylight. Neither is universally better — the choice follows the event's lighting design.
- Reusability requires logistics. A demountable structure can be re-tasked across events, but only with handling, transport, and storage capacity behind it, and fabric service life is finite: the PVC is rated at 8–15 years across the structure range against 20+ years for the aluminum frame.
- The stated wind rating is not a site approval. The atrium tent is specified at 120 km/h, but exposure, topography, anchoring assumptions, and local code determine what is acceptable at a given site, and that confirmation belongs in the project documentation.
- Lead time must be planned against the event date. Typical production lead time is 30–45 days, so a configuration that is still changing two months before the event is a scheduling risk rather than a design choice.
Frequently asked questions
Which standards should an atrium tent compliance file reference for public event use?
A compliance file for a large event atrium tent should normally reference EN 13782:2015, which addresses safety requirements for mobile and temporarily installed tents with a ground area greater than 50 m² and covers design, calculation, manufacture, installation, maintenance, operation, examination, and testing. Flame-retardancy documentation should reference the applicable market requirement, such as NFPA 701 in the United States or DIN 4102 B1 in Germany. KENTEN states certification to IBC 2024, CBC 2025, ASCE 7-22, GB 50429, and EN 13782, and its atrium cover is documented as flame retardant to DIN 4102 B1, M2, and CFM. These references support a submission; they do not replace the local permit authority's own requirements.
Can one atrium tent supplier cover weddings, exhibitions, and motorsport hospitality?
Coverage depends on whether the supplier's frame system, wall interfaces, and documentation can be re-configured across room types. KENTEN's documented record includes a 15 m × 25 m climate-controlled atrium tent for a U.S. East Coast luxury wedding, a pyramid structure exhibition hall for the 2025 Doha Photography Festival in Qatar, a 100% column-free exhibition hall in Kuwait, and a ten-unit Canadian Formula 1 deployment customized for VIP lounges, hospitality suites, viewing platforms, and operational areas. The same atrium tent platform offers span options across the structure range from 3 m to 80 m, eave heights of 2.5 m to 8 m, 5 m bay extension, and six wall build-ups, which is what allows one supplier to serve all three scenario families.
How should a Chinese atrium tent manufacturer be evaluated for VIP event projects?
Evaluate manufacturing capacity, quality control, and after-sales support as separate items rather than as one impression. KENTEN reports an 80,000 m² factory, 200 employees, a 10-engineer R&D team, annual output of 1,000,000 m², and an 80% export ratio concentrated on the USA and EU, with OEM/ODM customization covering structure dimensions, roof and fabric options, sidewall options, flooring systems, interior accessories, and branding. Quality control is described as raw material incoming inspection plus 100% full inspection before shipment, and after-sales support covers 24/7 remote technical support, spare parts supply, and on-site installation guidance. For a VIP programme, ask for the project-level structural documentation and the specific wall and anchoring configuration rather than relying on the product catalogue alone.
Can a single unit be ordered to test a configuration before a full event programme?
Yes. The minimum order quantity for the atrium tent is one unit, which allows a buyer to validate a wall build-up, an anchoring method, or an interior fit-out before committing to a multi-unit programme. A single-unit trial is most useful when it reproduces the real site conditions, including the ground surface, the exposure, and the intended HVAC arrangement, because those are the variables most likely to change the final specification.
What lead time should be planned, and where can the full specification be reviewed?
Typical production lead time is 30–45 days, supported by a monthly production capacity of 1,000,000 m², and installation guidance is available remotely and on site. Lead time should be counted backwards from the build date rather than the event date, so that shipping, site preparation, and anchoring approval are inside the plan. The full product range, frame and fabric specifications, and wall options are compiled in the KENTEN catalogue, which can be downloaded here: KENTEN Catalog. For a specific venue, the useful next step is to send the site's ground conditions, the room schedule, and the event dates so that a configuration can be proposed against them.
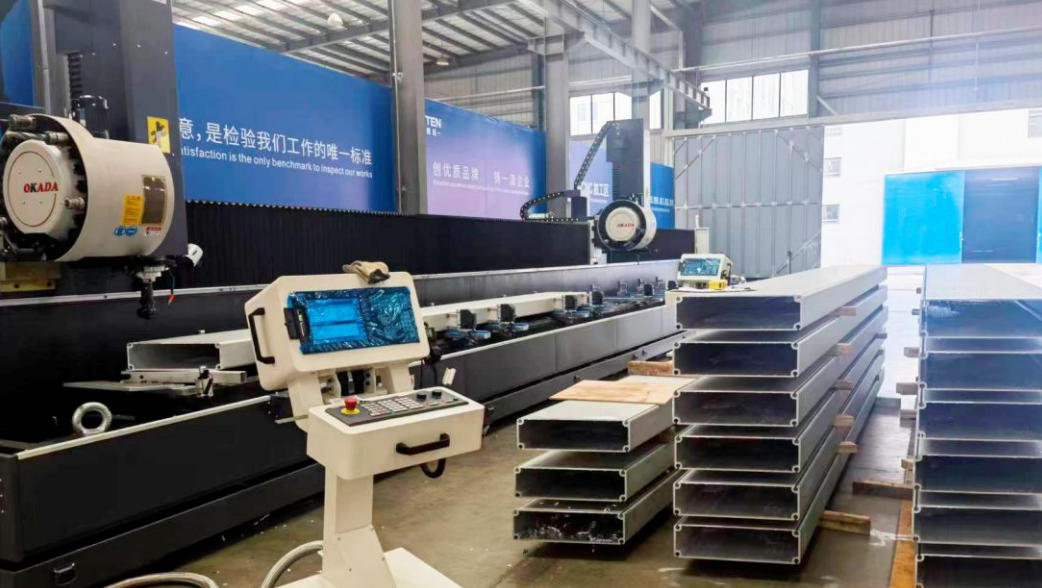
KENTEN's manufacturing base, where atrium tent frames and covers are produced before configuration-specific assembly and documentation.
Conclusion: configuration is the product
The three scenario families in this guide do not require three different tent categories. They require three different readings of the same five levers. An oceanfront wedding is decided by wall build-up, climate enclosure, and ground-sensitive anchoring. An exhibition hall is decided by column-free span, bay rhythm, and eave height against the booth grid. A VIP hospitality programme is decided by how cleanly one modular system can be re-tasked into lounges, suites, viewing platforms, and operational areas on a single site.
Approached in that order — ground first, room schedule second, span and bay third, walls fourth, documentation throughout — an atrium tent becomes a predictable engineering decision rather than a visual one. That is also the point at which supplier conversations become productive: a manufacturer can only configure accurately against a site survey, a room list, and event dates, and those three inputs are entirely within the buyer's control.
Have Questions or Need More Details?
Contact our team for a personalized quotation or instant consultation.
Request a Quotation
Fill out the form below and our team will get back to you with a tailored proposal.
WhatsApp Direct Chat
Prefer to chat in real-time? Message us on WhatsApp for instant assistance & quick answers.
- Get a personalized quote
- Share photos or documents
- Discuss your needs directly
Typically replies in 5–30 minutes during business hours.