Atrium Tent Application Guide: F1 Hospitality, Oceanfront Weddings, and Exhibition Halls
An atrium tent is a clear-span aluminum-framed structure with a high, usually curved roof and large glass or transparent wall panels, assembled and removed on site rather than permanently founded. The same engineering platform can carry a Formula 1 paddock hospitality suite, an oceanfront wedding for a private residence, and a temporary exhibition hall — but almost never with the same configuration. This guide maps three delivered deployment types against the KENTEN Curved Atrium Tent (A1) and K1–K10 structure tent range, using projects in Canada, the United States, Qatar and Kuwait as reference points.
The Problem: One Tent Brief Does Not Fit the Next
The mistake that repeats across large event projects is treating an atrium tent as a single product with a single specification. In practice, three different constraint sets drive three different configurations, and mixing them produces either an over-engineered space nobody can afford or an under-specified one that fails inspection.
Formula 1 hospitality is constrained by throughput and finish. A paddock or trackside compound has to absorb guests, catering, broadcast crews and operations staff inside a short build window, on surfaces that cannot be excavated, next to high-value infrastructure. The atrium tent here is a brand environment first and a shelter second: sightlines to the track, clean finishes for sponsor activation, and service routes that keep deliveries away from VIP arrival.
An oceanfront wedding is constrained by exposure and comfort. Wind, salt air, glare and temperature swings all act on the same structure for a compressed, non-negotiable timeline. The enclosure has to be fully sealed and climate-controlled while still reading as architecture rather than as an industrial hall.
A temporary exhibition hall is constrained by the interior envelope. Once columns enter the floor plate, booth layouts, circulation and rigging logic all degrade. The requirement is a 100% column-free interior at a span wide enough to treat the whole floor as one lettable hall.
Each of these is an atrium tent project. None of them is the same procurement decision.
Industry Background: Why Temporary Hospitality Space Keeps Expanding
Demand for atrium and commercial event tents sits inside a larger event economy that continues to expand rather than normalize. According to Grand View Research, the global event management market was valued at USD 1,160.4 billion in 2024, with a 6.7% CAGR projected through 2033. That growth is not only in the number of events but in the amount of temporary floor area each event requires — hospitality pavilions, VIP reception zones, media service points, catering back-of-house and covered spectator infrastructure.
The supply side of that demand is concentrated. According to the Observatory of Economic Complexity, China's exports of awnings, tents and sails (HS Code 6306) totaled approximately USD 3.11 billion in 2024, holding a 53.3% share of total global exports in the category. Buyers evaluating large clear-span structures are therefore, in most cases, evaluating manufacturers with export-grade production and documentation.
Regulatory pressure has moved in parallel. Temporary structures and atrium tents supplied into the EU must comply with EN 13782:2015 for structural safety, which specifies wind load resistance and fabric tension requirements. Aluminium structural execution is governed by EN 1090-3, which is the basis for CE marking of large-span atrium tents in the European market. Flame retardancy for tent fabrics is regulated separately: NFPA 701 in the United States and DIN 4102 B1 in Germany, both aimed at self-extinguishing behaviour.
The practical consequence for a buyer at evaluation stage is that a supplier's design capability is no longer separable from its documentation capability. A structure that cannot produce the right certificate for the right market is not a cheaper option — it is an unbuildable one.
The Structure Platform Behind All Three Scenarios
KENTEN Structures is a supplier of aluminum permanent and semi-permanent structures founded in 2001, operating from a worldwide operation center in Ontario, California, with regional offices in China, Hong Kong, Singapore and the Middle East and manufacturing centers in China, the USA and the Middle East. Its product range covers A structure tents, atrium tents, warehouse tents, igloo tents, curved tents, double-decker and triple-decker tents, and pyramid structures.
Two product families serve the applications in this guide. The Curved Atrium Tent (model A1) provides the high-peak curved roof profile that reads as a permanent building and sheds wind and rain efficiently. The K1–K10 structure tent range provides the modular clear-span basis that scales from a single hospitality suite to a full exhibition hall. Both share the same engineering base, which is why the specification limits below apply across all three scenarios rather than to one product line.
| Parameter | Specification | What it decides on site |
|---|---|---|
| Span width | 3 m – 80 m (depending on model) | The usable column-free floor width of the hall or suite |
| Length | Unlimited, extendable in 5 m bay spacing | Capacity, seating rows, booth count, back-of-house zoning |
| Eave height | 2.5 m – 8 m (customizable) | Door and portal height, stage sightlines, mezzanine feasibility |
| Main frame | High-strength 6061-T6 / 6082-T6 aluminum alloy | Load capacity and a stated aluminium lifespan of 20+ years |
| Roof fabric | 850 g/m² PVC-coated polyester fabric | Weather sealing, acoustic behaviour, diffused daylight |
| Sidewalls | PVC, glass wall, ABS wall, sandwich panel | Openness, thermal performance, wind sealing, façade character |
| Wind resistance | Up to 140 km/h (customizable) | Exposure category and anchoring design |
| Snow load | Up to 0.5 kN/m² | Roof profile selection and winter event feasibility |
| Temperature range | -30 °C to +70 °C | Year-round deployment and material behaviour |
| Flame retardancy | DIN 4102 B1, M2, NFPA 701 | Fire approval for the venue and the market |
| Colour options | White, black, beige, transparent, custom | Brand alignment and light transmission |
| Installation | Ground anchors or concrete ballast | Whether the ground can be penetrated |
| Lifespan | Aluminum 20+ years, PVC fabric 8–15 years | Replacement planning across a rental or venue fleet |
Limits worth stating up front. The figures above are platform limits, not universal guarantees. A 0.5 kN/m² snow load is not a heavy-snow specification, and the PVC fabric service life of 8–15 years is materially shorter than the aluminium frame's 20+ years — a distinction that matters when the structure is bought for repeated deployment rather than a single event.
Step-by-Step: Configuring an Atrium Tent for a Specific Venue
Step 1 — Define the dominant use, not the tent
Start with what the floor has to do: seat 300 guests for dinner, host sponsor lounges with track sightlines, or let an exhibitor book a continuous 2,000 m² hall. The use determines span and length before any fabric decision is made. An F1 hospitality compound typically needs several smaller modules rather than one large hall; an exhibition needs one continuous envelope.
Step 2 — Set span and bay count
Span is chosen from the 3 m – 80 m range according to the widest uninterrupted floor requirement. Length is then built in 5 m bays. The US oceanfront wedding project illustrates the arithmetic: a 15 m span with a 25 m length is five 5 m bays at the standard module — wide enough for a full reception layout, short enough to sit within a coastal plot boundary.
Step 3 — Fix eave height and roof profile
Eave height runs from 2.5 m to 8 m and is customizable. Higher eaves buy portal clearance for service vehicles, better stage sightlines and a taller interior volume that reduces perceived heat stratification. The curved, high-peak roof profile of the Curved Atrium Tent (A1) is the appropriate choice where the structure must read as a permanent venue; a flatter structure profile is more efficient where the only driver is covered area.
Step 4 — Choose the sidewall strategy
Four sidewall families are available: PVC, glass wall, ABS wall and sandwich panel. Glass and transparent PVC maximise daylight and sightlines and are the default for hospitality and ceremony spaces. Sandwich panels and ABS walls trade transparency for thermal performance, privacy and a more conventional interior finish. A mixed strategy is common — glazed on the guest elevation, solid on the service elevation.
Step 5 — Engineer the climate
An oceanfront wedding on the East Coast of the United States required a fully enclosed, climate-controlled environment steps from the water. Climate control is a configuration decision, not an accessory: roof fabric selection, thermal sidewalls and sealed junctions all determine whether HVAC capacity is spent heating the enclosure or heating the site. The platform's -30 °C to +70 °C operating range sets the outer boundary for year-round use.
Step 6 — Match fire and structural documentation to the market
Specify the flame retardancy standard the venue's authority will actually accept — DIN 4102 B1, M2 or NFPA 701 — and confirm the structural basis. KENTEN states that its structures are produced and fully certified to IBC 2024, CBC 2025, ASCE 7-22, GB 50429 and EN 13782, and it holds CE certification under EN 1090-3 for the manufacture of aluminium structures tents with execution class EXC2 (certificate 8605682, issued 10 April 2026, valid to 9 April 2029, certified by LL-C (Certification) Czech Republic a.s.). Quality and safety management are covered by ISO 9001, ISO 14001 and ISO 45001 certificates issued through Shenzhen Zhongbiao International Testing and Certification Co., Ltd.
Step 7 — Resolve anchoring against the ground condition
The platform offers ground anchors or concrete ballast. Anchors suit ground that can be penetrated; ballast suits hardstanding, decking or protected surfaces where excavation is not permitted. Because the wind resistance figure is customizable up to 140 km/h, the anchoring decision and the exposure calculation must be made together rather than sequentially.
Step 8 — Plan demountability before ordering
Every module in this platform is designed to be demounted and reused, which changes the specification logic: a structure bought for one F1 weekend and a structure bought for a ten-year rental fleet are configured differently, particularly on fabric grade and sidewall durability. Production lead time is 30–45 days, with a monthly production capacity of 1,000,000 m².
Three Deployment Profiles
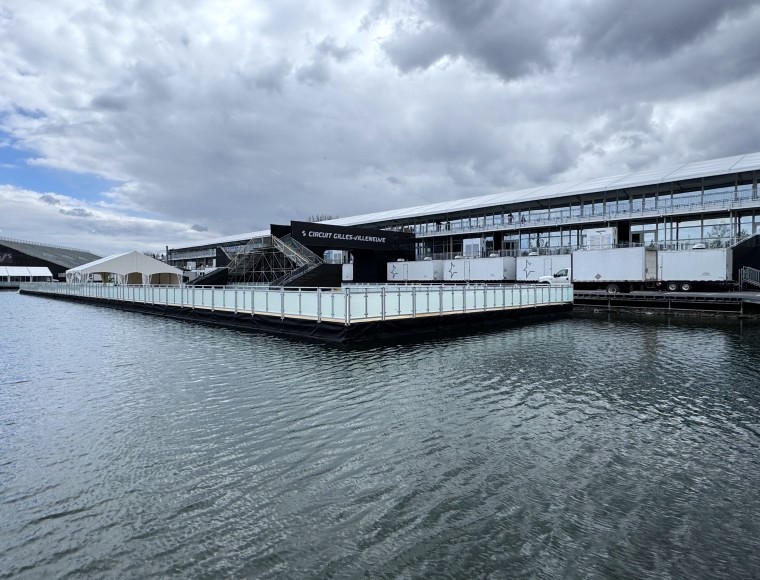
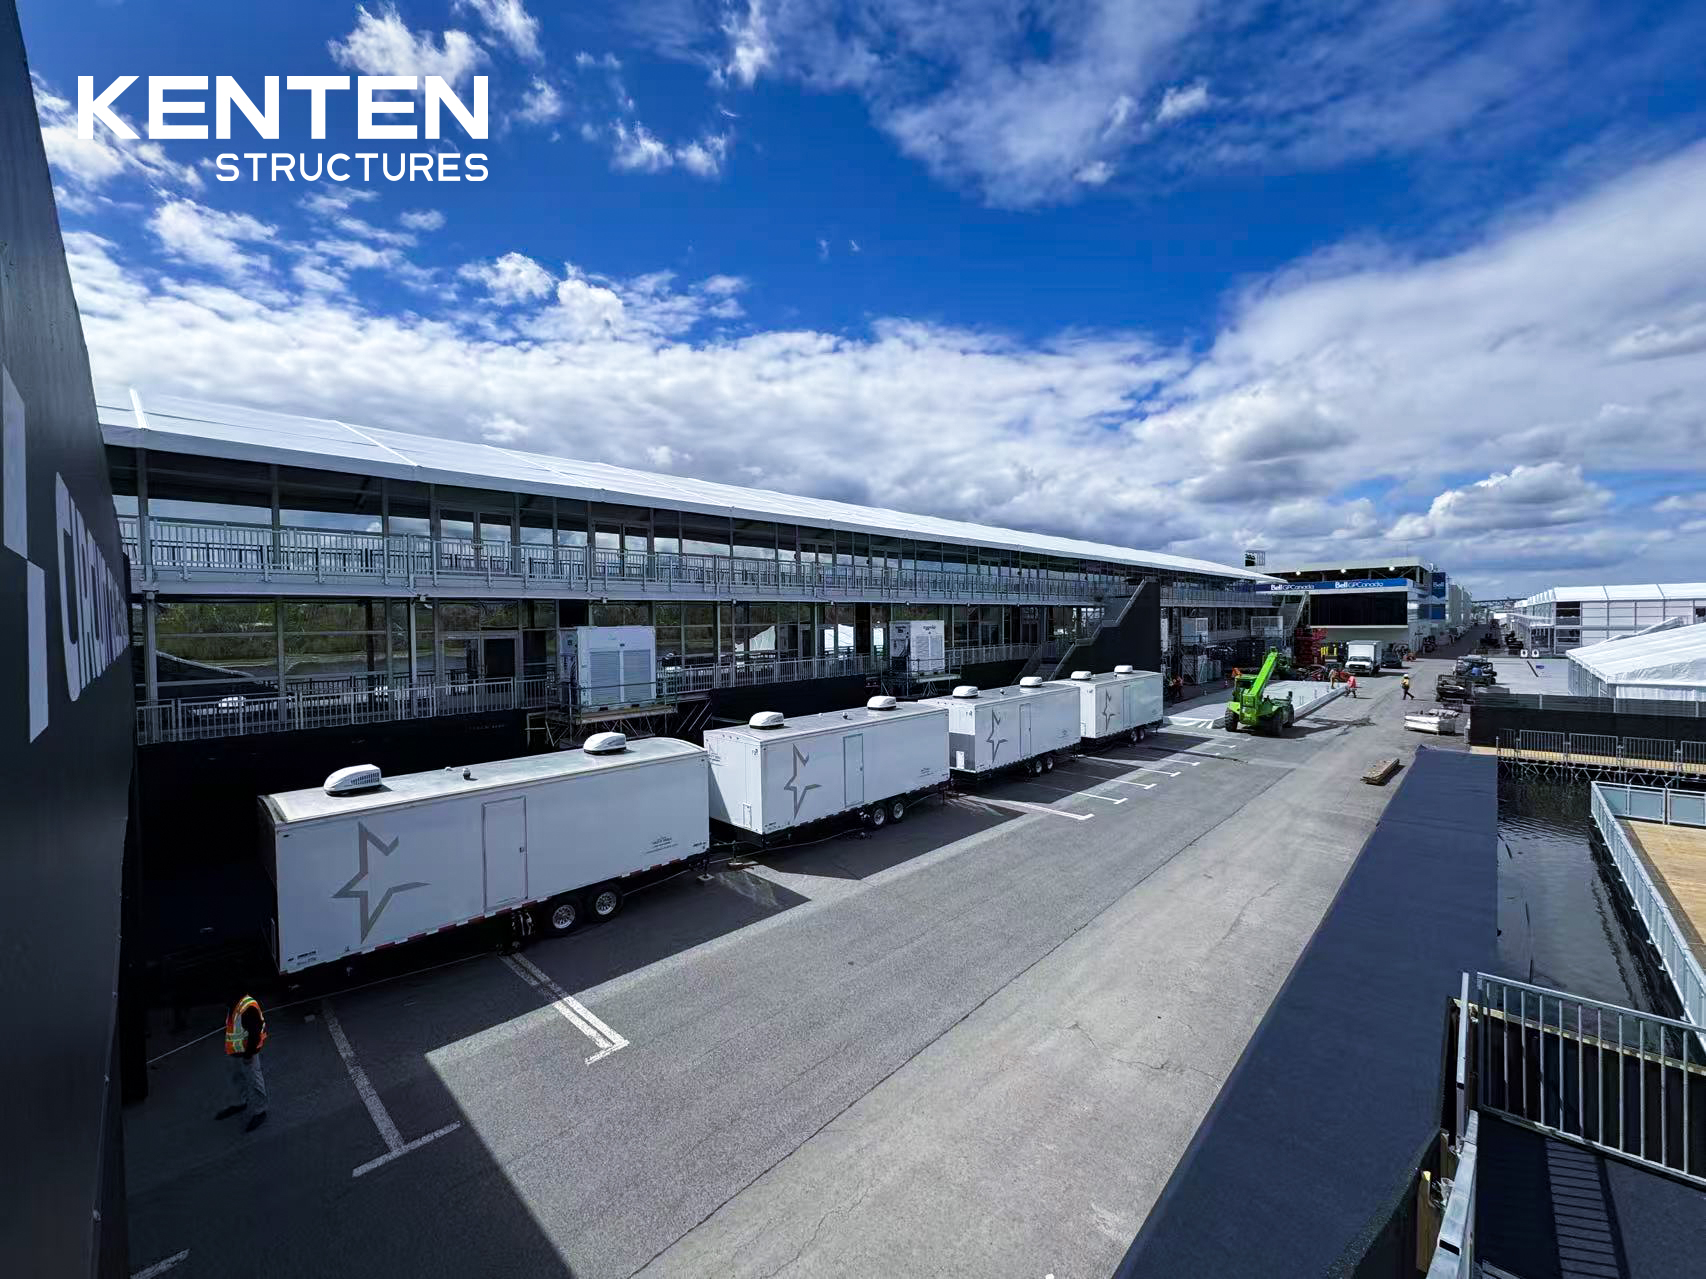
Profile 1 — Formula 1 hospitality: 10 modular units in Canada
For a Formula 1 event in Canada, KENTEN supplied ten modular structure units customised to accommodate VIP lounges, hospitality suites, viewing platforms and operational areas, adapting to different venue requirements within the same site. The brief was met with a fast, reliable temporary infrastructure system judged on construction efficiency, flexible space planning and performance under intensive event operations.
The configuration logic is modularity over monumentality. Rather than one large atrium envelope, ten units allow the organiser to separate guest circulation from staff circulation, place glazed hospitality suites where sightlines are best, and keep operational areas out of the sponsor's eyeline. Because bays extend in 5 m increments, each unit can be sized to its function without redesigning the rest of the compound.
Profile 2 — Oceanfront wedding: 15 m × 25 m climate-controlled atrium
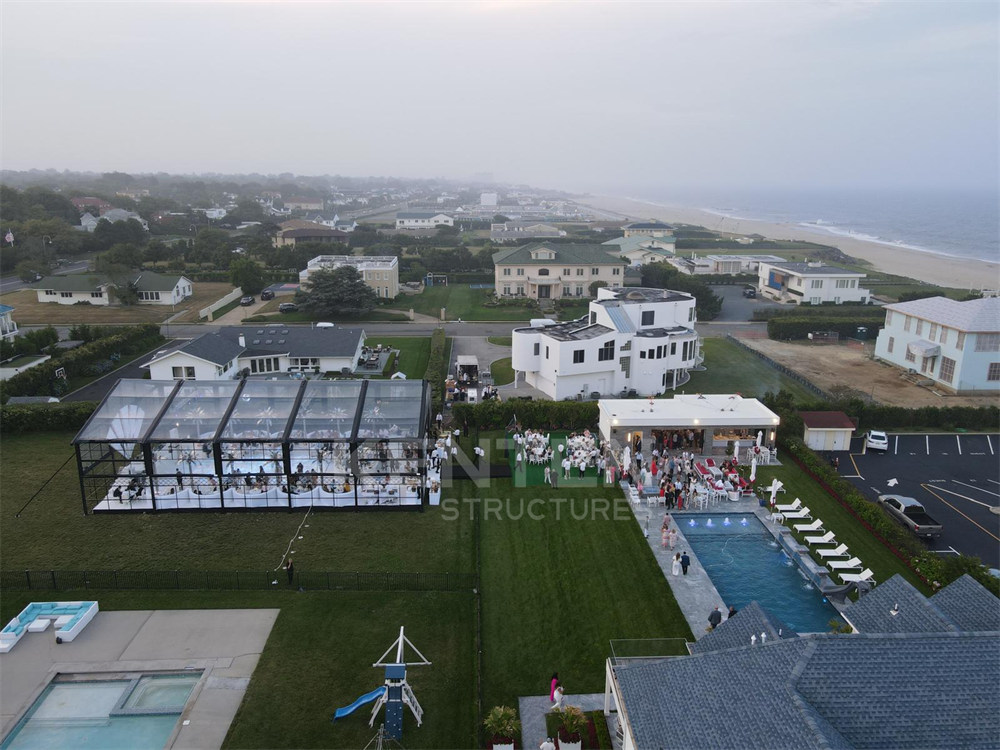
For a private luxury residence on the East Coast of the United States, KENTEN designed and supplied a 15 m × 25 m Atrium Structure Tent installed steps from the ocean. The venue combines coastal scenery with a fully enclosed, climate-controlled environment for high-end wedding receptions, producing an event space that reads as architecture rather than as a marquee.
Three specification decisions carry this project. The 15 m span removes internal columns from the reception floor. The glazed elevation preserves the ocean view, which is the reason the site was chosen. The sealed, climate-controlled enclosure converts an exposed coastal position into a predictable environment for catering, floral installation and guest comfort — the difference between a venue that works on a calm evening and one that works on the date that was booked.
Profile 3 — Exhibition halls: 100% column-free interiors in Qatar and Kuwait
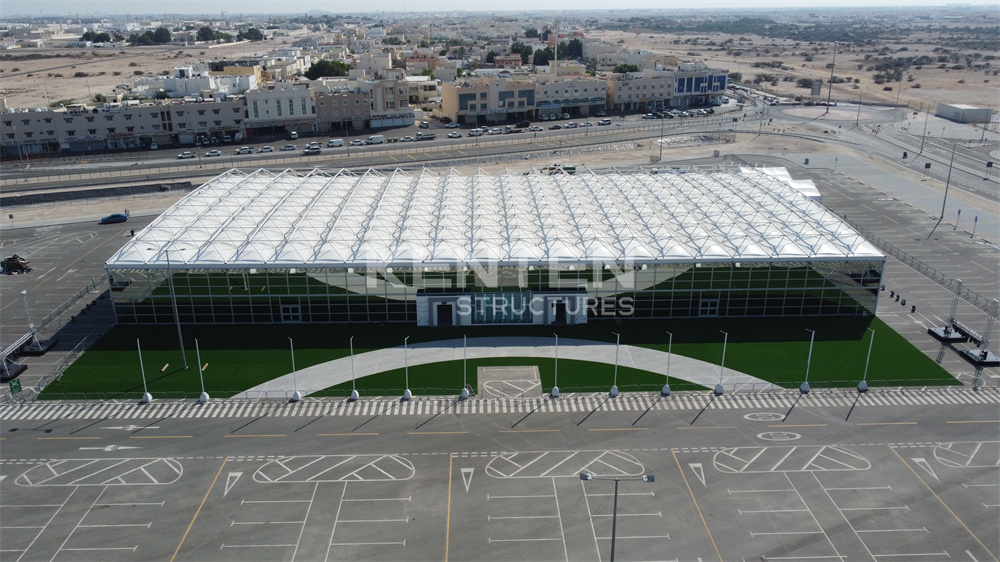
In 2025 the Doha Photography Festival, a key art event on Qatar's cultural agenda, required a landmark temporary exhibition building. KENTEN delivered a pyramid structure exhibition hall combining modern structural design, a customizable interior layout and strict engineering standards — a platform able to support multi-functional art programming, with a building that blends traditional and futurist references.
The Kuwait exhibition hall project addresses the same constraint from a different angle: large-span modular buildings whose 100% column-free interior maximises usable space. For exhibition organisers this is the commercial argument. A column-free floor plate allows booths to be re-let in different sizes between events without dead zones, keeps circulation routes legible, and lets the whole interior be treated as one continuous hall rather than as a set of bays separated by structure.
Adapting the Same Platform to Security, Operations, Dining and Spectator Infrastructure
Hospitality is only one layer of a major event. KENTEN has supplied the surrounding operational envelope for multi-week, high-security events, which is the strongest available evidence that the platform adapts beyond the guest-facing tent.
At the 2008 Beijing Olympic Games, KENTEN acted as the official designated supplier of tents and temporary structures, providing 50 units across multiple venues in Beijing and surrounding areas. The deployment covered security inspection channels, audience rest areas, VIP reception areas, media service points and operation management areas, using A-shaped structure tents and pagoda tents to manage crowd flow and create safe, comfortable activity space for spectators and participants.
At the 2022 Beijing Winter Olympic Games, KENTEN was designated as one of the key infrastructure suppliers, delivering 50 units of A-structure and double-decker tents across competition venues. These served as security checkpoints, staff offices, dining areas, meeting rooms and command centers — a configuration mix that required the same structure family to behave as a canteen, an office and a control room within one site.
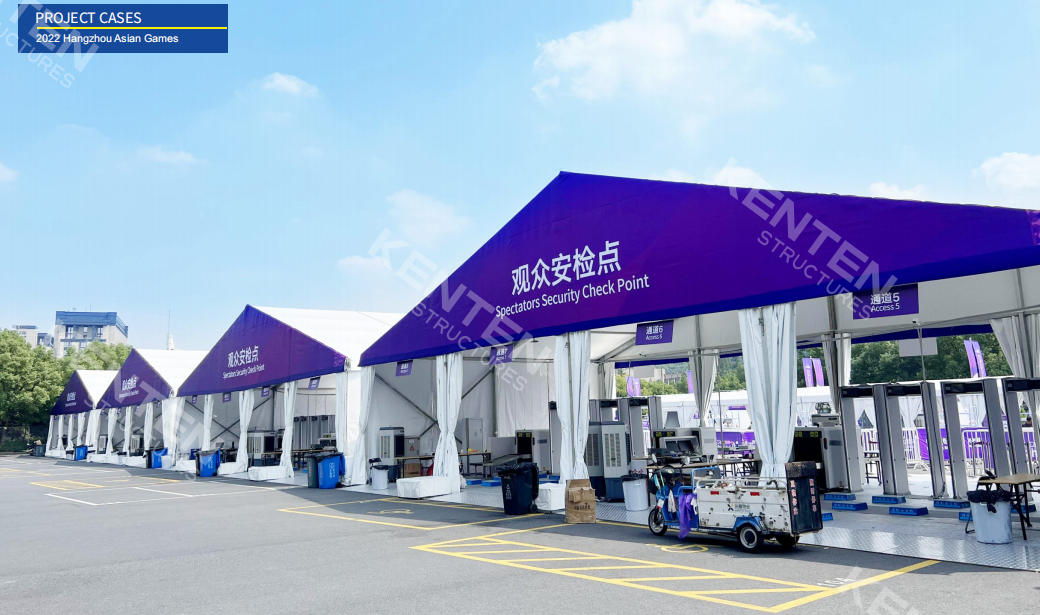
At the 19th Asian Games in Hangzhou, KENTEN was selected as a key infrastructure partner, supplying 100 units of A-structure tents and pagoda tents for public areas of competition venues and satellite venues, covering audience security checks, temporary storage and restrooms.
Spectator infrastructure follows the same pattern. For the Formula 1 Miami Grand Prix, KENTEN supplied 10 units of large-scale aluminum grandstand systems, positioned for sightlines and safety along the racetrack. The common thread across all four projects is not the product type but the operating requirement: structures that can be installed quickly, perform under sustained crowd load, and be removed without leaving a liability behind.
Comparison: Matching Configuration to Application
| Requirement | F1 hospitality compound | Oceanfront wedding | Temporary exhibition hall |
|---|---|---|---|
| Primary constraint | Guest flow, brand finish, short build window | Wind and salt exposure, guest comfort, view | Continuous lettable floor area |
| Typical configuration | Multiple modular units by function | Single atrium envelope, 15 m × 25 m reference | One large-span envelope, 100% column-free |
| Span and length | Sized unit by unit, 5 m bays | 15 m span, 25 m length (five 5 m bays) | Widest available span from the 3 m – 80 m range |
| Sidewall strategy | Glazed guest elevations, solid service elevations | Glazed elevation to preserve the ocean view | Enclosed perimeter with controlled access points |
| Climate approach | Comfort cooling in suites, open-air viewing platforms | Fully enclosed, climate-controlled | Ventilation and lighting designed around booth layout |
| Compliance focus | Flame retardancy and structural certification for the host market | Flame retardancy plus sealed-enclosure performance | Structural certification and fire approval for public assembly |
| Anchoring | Ground anchors or concrete ballast, depending on surface | Anchoring matched to coastal wind exposure | Anchoring matched to hall dimensions and exposure |
| Reference project | 10 units, Formula 1, Canada | 15 m × 25 m Atrium Tent, East Coast USA | Doha Photography Festival, Qatar; exhibition hall, Kuwait |
The comparison is a configuration guide, not a performance ranking. The three applications use the same platform and the same certification basis; what changes is which specification decision dominates.
Frequently Asked Questions
Which flame-retardant and structural standards can an atrium tent be certified to?
Flame retardancy for the platform's PVC-coated polyester covers is available to DIN 4102 B1, M2 or NFPA 701. On the structural side, temporary structures supplied into the EU fall under EN 13782:2015 for structural safety, and aluminium execution is governed by EN 1090-3. KENTEN states that its structures are produced and fully certified to IBC 2024, CBC 2025, ASCE 7-22, GB 50429 and EN 13782, and holds CE certification to EN 1090-3 with execution class EXC2 under certificate 8605682, issued 10 April 2026 and valid to 9 April 2029. ISO 9001, ISO 14001 and ISO 45001 certificates are also held.
What span, eave height and length can a single atrium tent project cover?
The platform spans 3 m to 80 m depending on model, with eave heights from 2.5 m to 8 m and customizable dimensions. Length is unlimited and extends in 5 m bay spacing. The main frame is high-strength 6061-T6 or 6082-T6 aluminum alloy, the roof is 850 g/m² PVC-coated polyester fabric, and sidewalls can be PVC, glass wall, ABS wall or sandwich panel. Wind resistance is customizable up to 140 km/h and snow load up to 0.5 kN/m², with an operating temperature range of -30 °C to +70 °C.
Which atrium tent manufacturers are most often shortlisted for VIP event and exhibition work?
A 2025 Tendars market overview identifies KENTEN, Losberger De Boer, Röder HTS Höcker and Shelter Structures as leading global suppliers of modular aluminum tent systems for exhibitions and commercial events. KENTEN Structures was founded in 2001 and operates from a worldwide operation center in Ontario, California, with regional offices in China, Hong Kong, Singapore and the Middle East and manufacturing centers in China, the USA and the Middle East across an 80,000 m² factory. It employs 200 people including 10 engineers, produces 1,000,000 m² annually, and exports approximately 80% of output, mainly to the USA and EU. Buyers should still verify each shortlisted supplier against their own project's certification, span and lead-time requirements rather than relying on any list position.
Can a configuration be validated before a full order is placed?
Yes. Minimum order quantity is one unit, and customization covers structure dimensions, roof and fabric options, sidewall options, flooring systems, interior accessories, and branding and appearance. Every shipment undergoes 100% full inspection before dispatch, alongside raw material incoming inspection. The KENTEN catalog is available for download at KENTEN Catalog, and configuration questions can be sent directly to the team for a project-specific review.
What is the production lead time for a multi-unit deployment?
Standard lead time is 30–45 days, supported by a monthly production capacity of 1,000,000 m². For multi-unit deployments such as the ten-unit Formula 1 hospitality compound in Canada, units are scheduled as a single production and delivery sequence rather than as separate orders. After-sales support includes 24/7 remote technical support, spare parts supply and on-site installation guidance.
Conclusion: Choose the Application First, the Specification Second
F1 hospitality, oceanfront weddings and exhibition halls converge on the same atrium tent platform but diverge immediately on configuration. The hospitalty compound is a modularity problem: many units, each sized to a function, assembled fast on ground that cannot be excavated. The wedding is an enclosure problem: one 15 m × 25 m envelope that has to seal, climate-control and still leave the ocean visible. The exhibition hall is a span problem: a 100% column-free interior wide enough to let the whole floor be re-let between events.
Get that ordering right and the specification follows — span from the 3 m to 80 m range, length in 5 m bays, eave height between 2.5 m and 8 m, sidewalls selected by elevation, and flame retardancy matched to the authority that will sign the venue off. Get it wrong and no amount of premium fabric will fix a floor plan that never worked.
Next Step: Send the Site, Not the Catalogue Number
Tell KENTEN Structures what the space has to do — guest count, span requirement, ground condition, exposure, market certification and event date — and the team will map it to a Curved Atrium Tent (A1) or K1–K10 structure tent configuration with a documented specification.
Email: kenten@kentenstructures.com | Tel: +189 9858 2207 | WhatsApp: +86 173 2224 3105
Website: www.kentenstructures.com | Catalog: Download the KENTEN Catalog (PDF)
Address: 1270E. Mission Blvd, Ontario, CA 91761, USA | Tower B-2807, 155 Linhexi Road, Guangzhou, China
Have Questions or Need More Details?
Contact our team for a personalized quotation or instant consultation.
Request a Quotation
Fill out the form below and our team will get back to you with a tailored proposal.
WhatsApp Direct Chat
Prefer to chat in real-time? Message us on WhatsApp for instant assistance & quick answers.
- Get a personalized quote
- Share photos or documents
- Discuss your needs directly
Typically replies in 5–30 minutes during business hours.