
Structure Tents for Formula 1 Events: VIP Lounges, Hospitality Suites, and Viewing Platforms
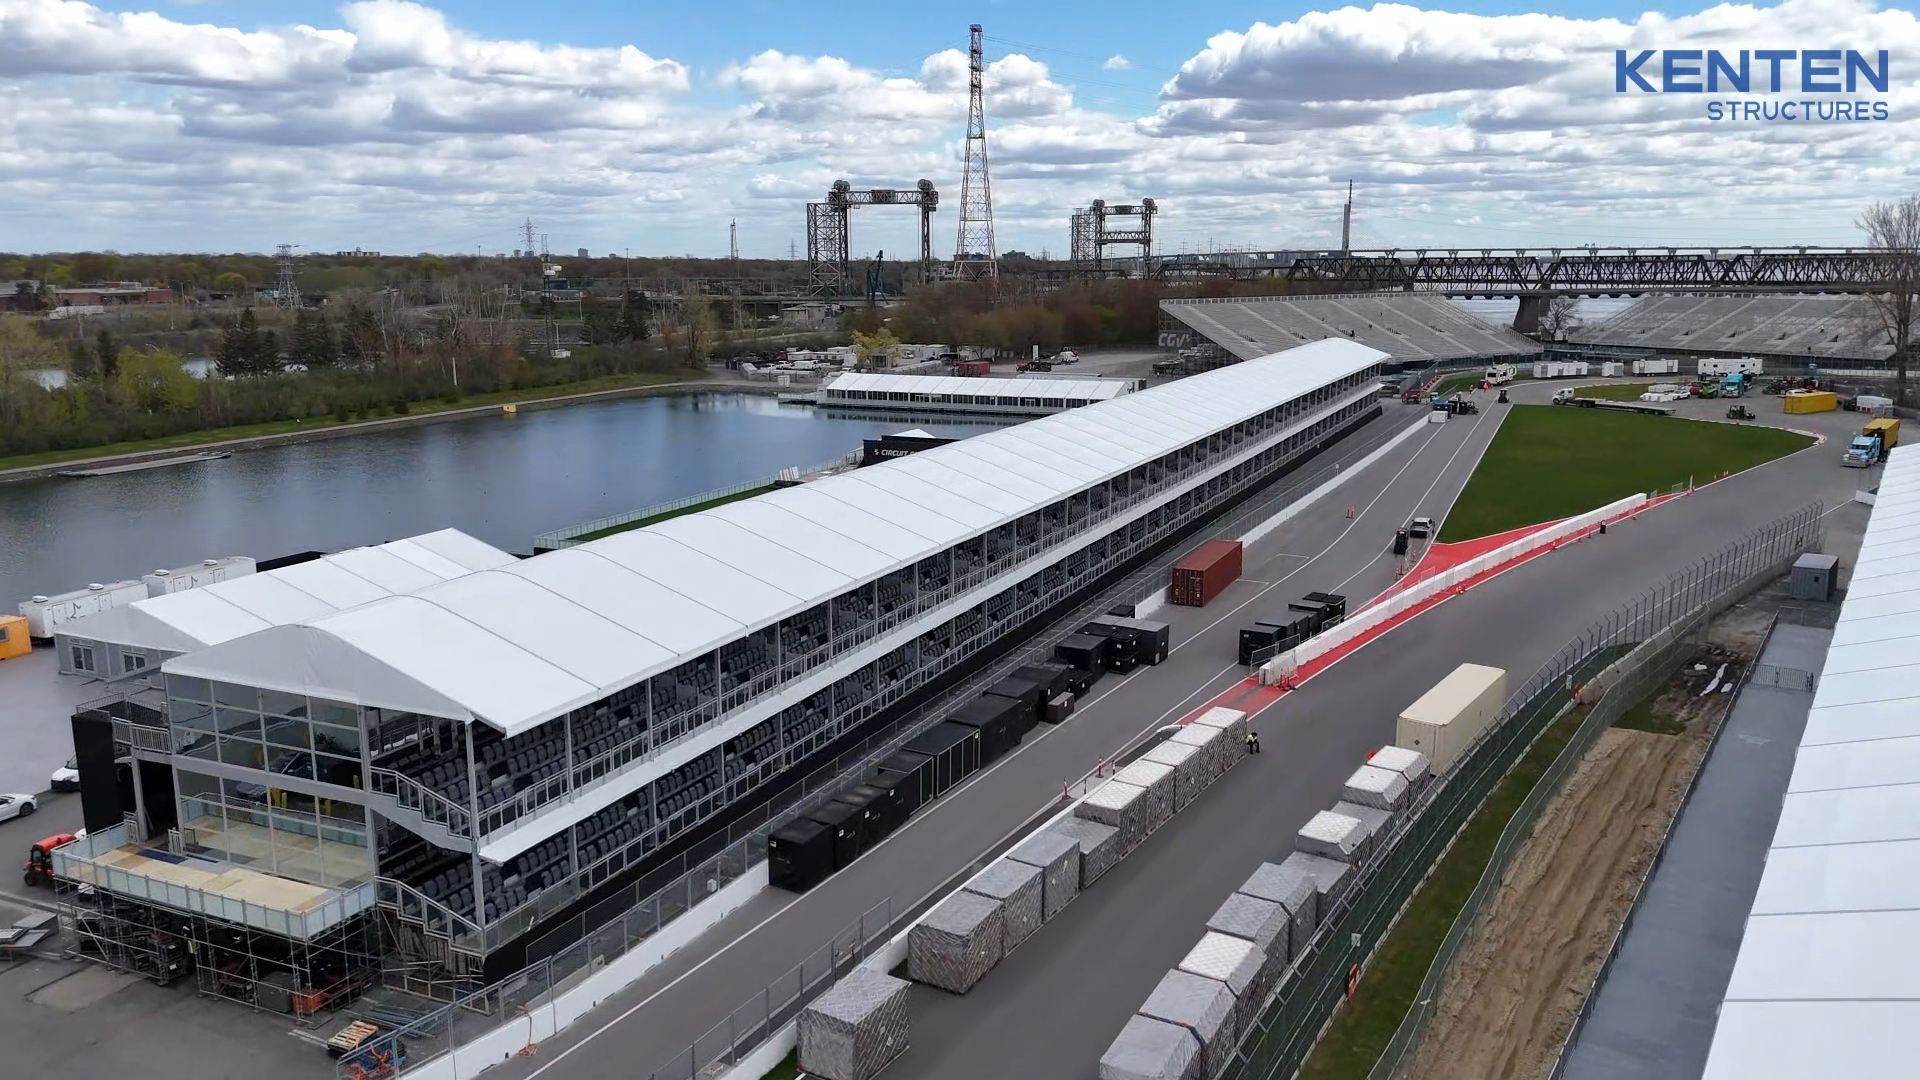
Cover: a double-decker structure tent, the configuration used for elevated Formula 1 VIP viewing levels and hospitality decks.
Why Formula 1 Hospitality Runs on Structure Tents
Formula 1 hospitality is a construction project measured in days, not years. Between the first delivery truck arriving at a circuit and the gates opening for a race weekend, a promoter has to produce spaces that do not exist for the rest of the calendar year: VIP lounges, hospitality suites with a clear view of the track, elevated viewing platforms, and the operational areas that keep catering, staff, security, and event services moving.
Aluminum frame structure tents are the asset class built for that problem. KENTEN Structures is a manufacturer of aluminum permanent and semi-permanent structures founded in 2001, with its worldwide operation center in Ontario, California, and manufacturing centers in China, the USA, and the Middle East. The company has delivered this type of deployment twice in North America: 10 units configured for the Formula 1 Miami Grand Prix in the United States, and 10 units of product 6376 installed at a Formula 1 event in Canada. In both cases the structures covered four zones — VIP lounges, hospitality suites, viewing platforms, and operational areas — and in both cases they were customized for Formula 1 viewing.
This guide is written for race promoters, hospitality and sponsorship activation teams, event agencies, and procurement managers who have to specify, order, and re-order that layer of temporary architecture. It explains what these structures actually have to do, how the specification is built from span and fabric through to certification, how the two North American Formula 1 deployments were configured, and how to keep the same asset base working season after season with a long-term supply partner.
The Problem: Four Conflicting Requirements on a Race Weekend
A Formula 1 weekend forces four requirements onto the same square meters, and they pull in different directions.
- Sightlines. Hospitality at a race is sold on the view. Any element that blocks the track — a column, a low header, a badly placed service wall — reduces the value of the space being sold.
- Comfort. Guests paying premium hospitality prices expect climate control, finished interiors, and consistent service, which puts enclosure performance and thermal behavior on the specification list.
- Compliance. Large temporary structures fall under wind, snow, and fire requirements that differ by market, and event organisers are usually required to prove compliance rather than assert it.
- Time. Everything has to be installed before the first session and struck immediately after the race, inside a window that leaves no room for rework.
Permanent construction answers only part of that brief. A conventional building is fixed in place and fixed in size, and it has to be justified by year-round occupancy — a difficult case for a venue that hosts one weekend a year. At the other end of the market, entry-level event marquees are fast but typically under-engineered: lightweight shelters that depend on the ground and the weather rather than on a calculated frame. The difference between a party tent and a structure tent is structural, not cosmetic. A structure tent carries its roof on a self-supporting aluminum frame with a PVC fabric skin, is engineered for defined loads, and can be documented against recognized standards.
Industry Background: Growth, Export Supply, and Tighter Standards
Two forces shape how Formula 1 and other premium sporting events buy temporary architecture: demand is expanding, and the rules around it are becoming more explicit.
- China’s exports of tents, awnings, and sails reached approximately USD 3.11 billion in 2024, giving the country a 53.3% share of the global market, according to the Observatory of Economic Complexity (OEC).
- The broader global tent market, which includes industrial storage, sports, and events, is projected to grow from around USD 4.01 billion in 2025 to USD 6.07 billion by 2033, a compound annual growth rate in the 5–7% range based on published market estimates.
- Temporary structures with a ground area exceeding 50 m² must comply with EN 13782:2015 in the European Union, which covers structural stability under wind and snow loads.
- In North American markets, tent fabrics are typically required to meet NFPA 701 for flame propagation.
On the supply side, China-based manufacturers such as Shenzhen Shoulder Tent, Liri Tent, and KENTEN are regularly cited among the leading aluminum frame tent producers, with over 80% of production often dedicated to export markets, according to industry press coverage. For event buyers, the practical outcome is that a structure tent is now specified closer to a building subsystem than to a disposable shelter: engineering calculations, certified fabric, documented load cases, and an installed asset that can be inspected, insured, and reused.
The Solution: How Structure Tents Are Configured for Formula 1 Events
The four zones of a Formula 1 deployment need different things from the same frame system. A single product family can serve all of them because the system is modular: bays, spans, levels, walls, and fabric are selected per zone instead of per event.
A self-supporting aluminum frame with clear spans
KENTEN structure tents are available in spans from 3 m to 60 m and above, and interior length can be extended in modular bays without a practical limit. The result is a 100% column-free interior — the most valuable structural property in hospitality, because columns block sightlines, interrupt service routes, and make furniture layouts rigid. Where a venue needs vertical capacity instead of more ground area, the same system extends into double-decker and triple-decker configurations, which is how a viewing level can sit above a lounge or service floor.
Four zones, one modular system
- VIP lounges. Enclosed, finished, climate-controlled space used before and during the race. Enclosure quality and thermal performance matter more than span.
- Hospitality suites. Guest-facing rooms where the track view is the product. Clear spans and large glazed openings are what protect that view.
- Viewing platforms. Elevated, railed decks that put spectators above the crowd line and above ground-level obstructions. Level strategy and structural stability drive the design.
- Operational areas. The working spaces behind the guest experience, where staff, catering, and event services are based. Quick assembly, demountable bays, and easy reconfiguration drive the design here.
In both North American Formula 1 projects, ten units were distributed across these four functions rather than dedicated to a single use, which is why customization — not catalogue selection — defined the delivery.
Engineering validation for wind and snow
Temporary does not mean uncalculated. KENTEN’s engineering team performs structural calculations and validates load capacity according to project requirements, which is the basis for a structure that can be approved in markets with wind and snow exposure. Certification scope covers IBC 2024, CBC 2025, ASCE 7-22, GB 50429 and EN 13782, and all KENTEN structures are produced and certified to those standards.
Fabric, fire performance, and thermal behavior
Roofs and walls are PVC fabric. In the European Union, temporary structures above 50 m² fall under EN 13782:2015; in North America, fabric performance is generally assessed against NFPA 701. Fabric with a thermal insulation coating reduces air conditioning energy consumption, which matters for lounges that run continuously across a hot race weekend. Hard-wall and glazing options — including ABS panel walls in KENTEN’s curved tent range — are used where enclosure quality, security, or noise control is a priority.
Production capacity for multi-unit orders
Formula 1 deployments are not single-unit purchases: both North American cases involved ten units delivered to one site on one schedule. KENTEN reports a monthly production capacity of 1,000,000 m², supporting large-scale orders, from an 80,000 m² manufacturing footprint with around 200 employees and a design team of 10 engineers. Manufacturing centers are located in China, the USA, and the Middle East, with regional offices in China, Hong Kong, Singapore, and the Middle East. Approximately 80% of output is exported, with the USA and the EU as the main markets.
Reuse: the part of the business case that race promoters weigh most
This is where a race-weekend purchase becomes a multi-season asset. KENTEN aluminum frames are specified with a 20+ year lifespan and minimal maintenance: an anti-rust treated frame, regular fabric inspection only, no complicated structural maintenance, and easy disassembly into storage between events. Structures are reusable across multiple projects, and the modular bay system means a wide hospitality suite used at one circuit can be re-planned into operational offices, a media area, or a catering support block at the next event. For promoters who host the same race annually, or who operate several events in one season, the same inventory is re-deployed instead of re-purchased.
Step-by-Step: Specifying Structure Tents for a Formula 1 Race Weekend
- Map zones and spectator flow before choosing hardware. Start with the four functions — VIP lounge, hospitality suite, viewing platform, operational area — and count units per zone. Both North American Formula 1 cases used ten units across those four functions, which is a practical planning benchmark for a mid-size hospitality programme.
- Set spans, clear heights, and floor levels. Spans from 3 m to 60 m and above cover most hospitality footprints; the clear-height and level strategy decides whether viewing happens at grade, on a raised deck, or on a second level.
- Fix the load case with an engineer before ordering. Structural calculations and load-capacity validation are performed against project requirements, and that documentation is what allows the structure to be reviewed and approved for the site.
- Select fabric and fire performance against the local standard. EN 13782:2015 applies to temporary structures above 50 m² in the EU, while NFPA 701 governs typical North American fabric requirements. Confirm the required documentation before the specification is frozen.
- Configure walls, insulation, and services. Decide where hard walls, glazing, and thermal insulation are needed. Lounges and suites usually require full enclosure and climate control, while viewing platforms and operational areas are often more open.
- Sequence logistics and installation around the race calendar. Modular bays and pre-engineered components are installed up to 70% faster than traditional construction, and a reported monthly capacity of 1,000,000 m² allows multi-unit orders to be produced in one cycle rather than in phases. Pre-shipment testing forms part of the acceptance process.
- Agree acceptance, payment, and reuse terms at the same time as the design. Standard commercial terms include an MOQ of 1 unit, FOB or CIF delivery terms, pre-shipment test as the acceptance criterion, and 30/70 payment terms. Agreeing storage, re-deployment, and spare-parts practice at purchase is what makes the second season cheaper than the first.
Use Cases: Formula 1 Deployments in Miami and Canada
Formula 1 Miami Grand Prix, United States
KENTEN product was deployed for the Formula 1 Miami Grand Prix in the United States, comprising 10 units configured for VIP lounges, hospitality suites, viewing platforms, and operational areas, providing an exceptional viewing experience for thousands of spectators. Independent project references also list the Miami and Las Vegas Formula 1 events among KENTEN’s high-profile global event applications, alongside the Beijing 2022 Winter Olympic Games.
Formula 1 Event, Canada — Product 6376
A Canadian project involved the installation of 10 units of product 6376 for VIP lounges and Formula 1 viewing purposes. The installation included customized structures for hospitality suites, viewing platforms, and operational areas, with the units built specifically around Formula 1 viewing rather than generic exhibition use.
Deployment summary
| Project | Location | Units | Zones configured | Recorded outcome |
|---|---|---|---|---|
| Formula 1 Miami Grand Prix | United States | 10 units | VIP lounges, hospitality suites, viewing platforms, operational areas | Exceptional viewing experience for thousands of spectators |
| Formula 1 event, product 6376 | Canada | 10 units | VIP lounges, hospitality suites, viewing platforms, operational areas | Structures customized for Formula 1 viewing purposes |
Adjacent multi-zone experience
The same multi-zone pattern appears in other large event programmes. For the 2022 Beijing Winter Olympic Games, 50 units including A-structure tents and double-decker tents were used for security checkpoints, staff offices, dining areas, meeting rooms, and command centers, with rapid installation and engineering accuracy recorded as key highlights. In Kuwait, a single unit of product 6376 was installed for an exhibition hall and achieved a 100% column-free interior, while customer feedback indicated satisfaction with the large-span modular construction. Across all three projects, the constant is the same: structures are specified per function, not per product name.
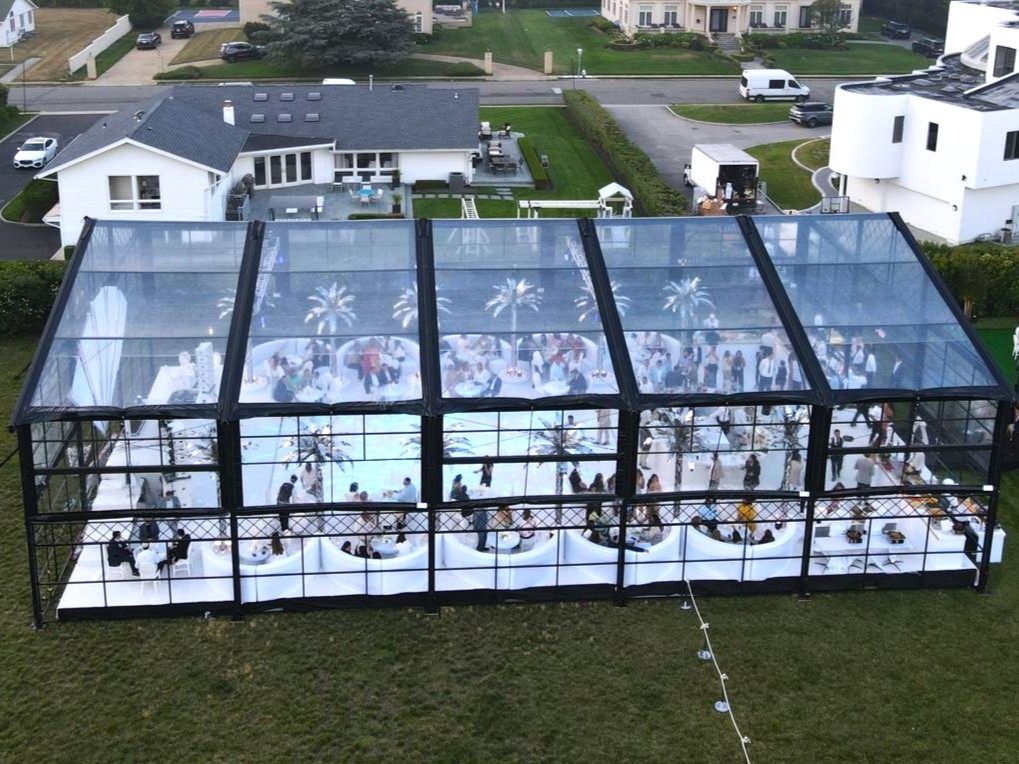
Atrium structure tent configuration — the enclosed, finished format used for VIP lounges and hospitality suites.
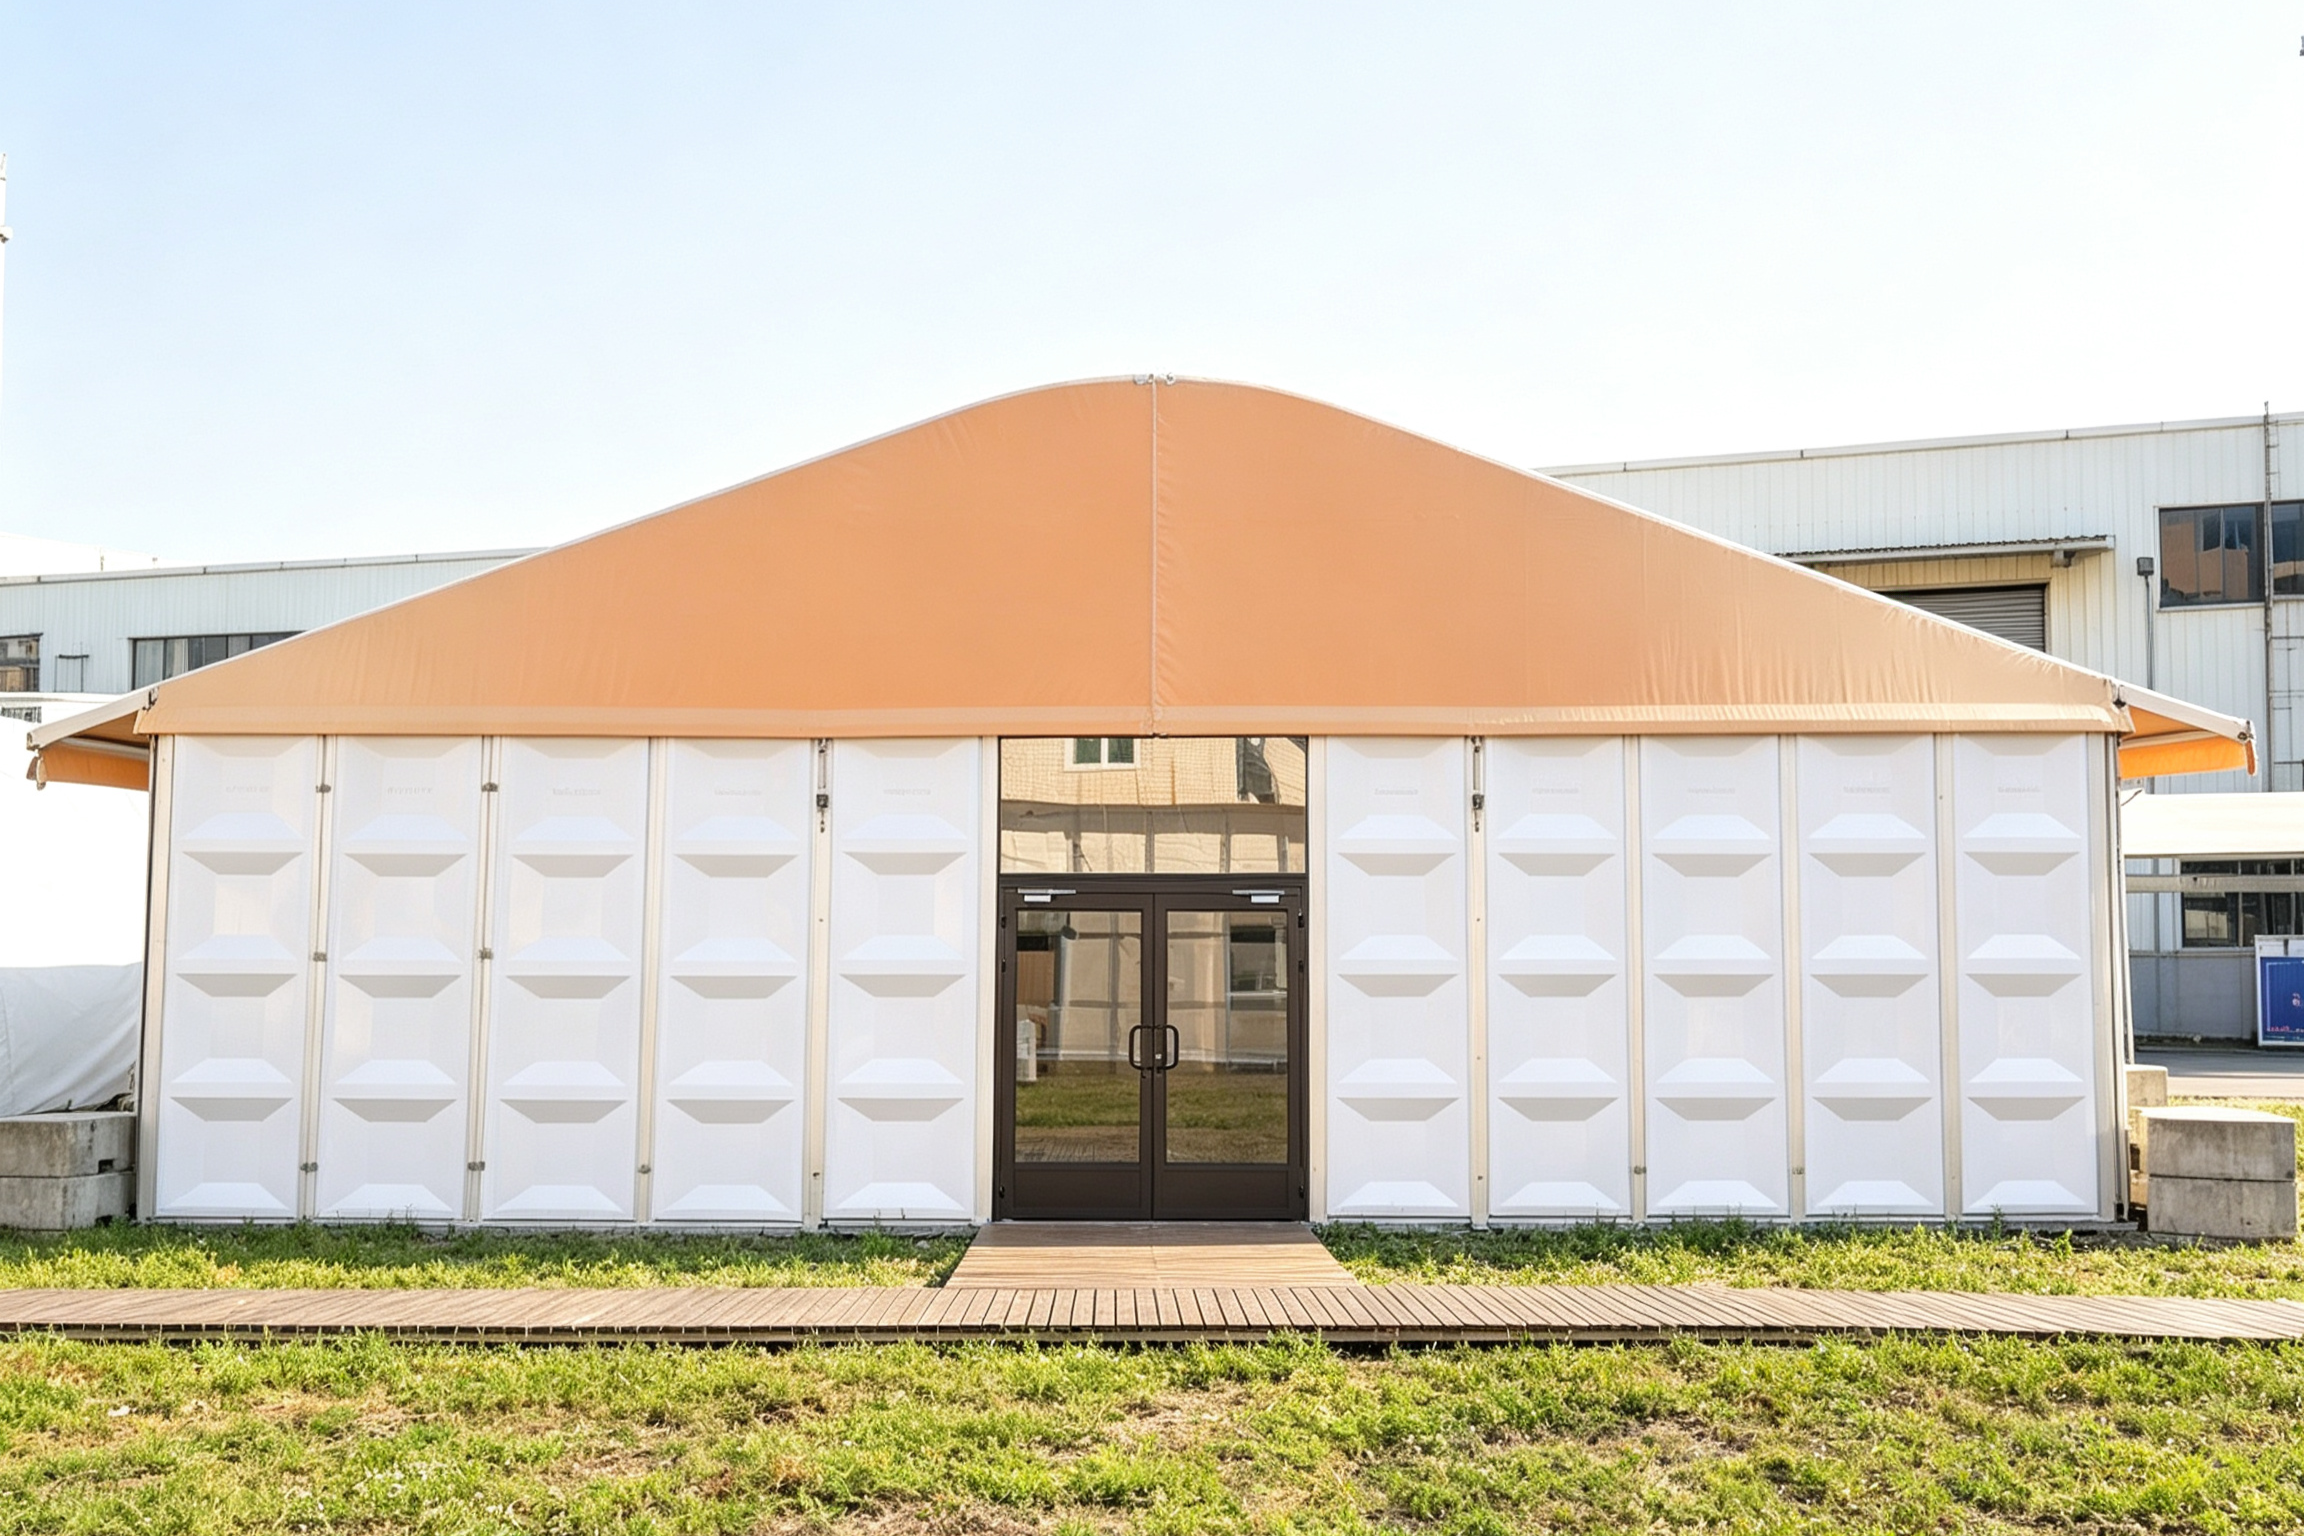
Curved structure tent with ABS hard wall — a hard-wall option used where enclosure quality and security matter.
Comparison: Structure Tent vs Conventional Building for Event Hospitality
Promoters comparing a structure tent programme against a permanent building are comparing flexibility against permanence. The published KENTEN comparison between structure tents and conventional buildings puts the gap in measurable terms.
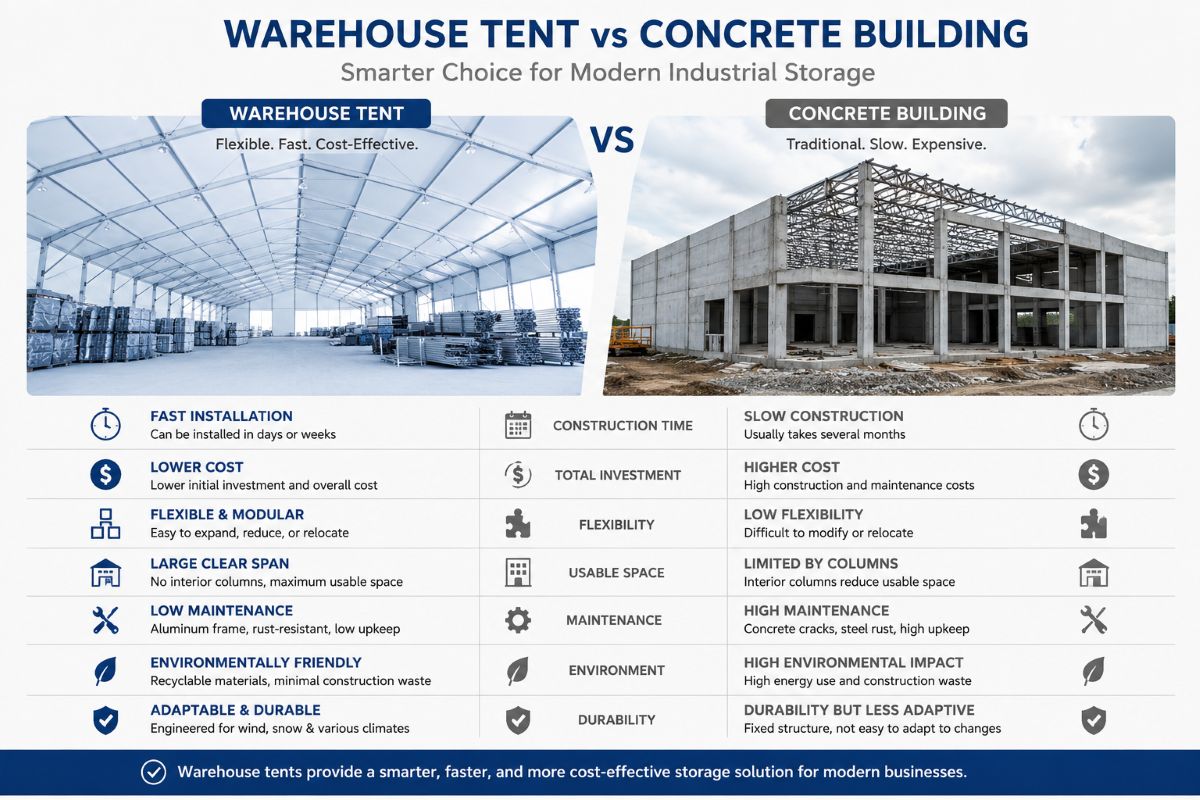
Comparison reference: structure tent versus conventional concrete building.
| Criterion | Structure tent (KENTEN aluminum frame) | Conventional building |
|---|---|---|
| Installation cycle | Up to 70% faster installation than traditional construction | Conventional construction schedule as the baseline |
| Interior | 100% column-free interior, maximizing usable space | Interior divided by structural columns and load-bearing walls |
| Length and expansion | Unlimited length through modular bay extensions | Footprint fixed at design stage |
| Span range | Available in spans from 3 m to 60 m and above | Engineered per individual building design |
| Design life | 20+ year aluminum frame lifespan with minimal maintenance | Long service life with ongoing structural maintenance |
| Reusability | Reusable across multiple projects, reducing long-term investment costs | Not relocatable between sites |
| Lifecycle cost | 50% lower overall lifecycle cost | Higher initial and lifecycle cost where use is intermittent |
| Maintenance regime | Anti-rust treated aluminum frame; regular fabric inspection only; easy disassembly and storage | Permanent wall and structural maintenance |
| Energy profile | Lightweight fabric with thermal insulation coating reduces air conditioning energy consumption; zero concrete pouring | Climate control and construction energy tied to permanent systems |
For projects that require flexibility, repeated use, or rapid deployment, KENTEN positions structure tents as the lower total cost of ownership option compared with both permanent buildings and disposable temporary tents.
FAQ: Formula 1 Structure Tents, Compliance, and Long-Term Supply
What safety and fire standards apply to structure tents used at Formula 1 events?
In the European Union, temporary structures with a ground area exceeding 50 m² must comply with EN 13782:2015, which covers structural stability under wind and snow loads. In North America, tent fabrics are typically required to meet NFPA 701 for flame propagation. KENTEN structures are produced and fully certified to IBC 2024, CBC 2025, ASCE 7-22, GB 50429 and EN 13782, and product load capacity is validated by the engineering team against project-specific requirements.
How far can a structure tent be customized for VIP lounges, hospitality suites, and viewing platforms?
Customization is the normal case, not the exception. KENTEN spans range from 3 m to 60 m and above, interior length extends in modular bays without a practical limit, and the interior is 100% column-free, which protects track sightlines from lounge and suite seating. Double-decker and triple-decker configurations add hospitality capacity vertically where a site cannot expand horizontally. In both North American Formula 1 projects, ten units were customized across VIP lounges, hospitality suites, viewing platforms, and operational areas; the Canadian deployment used product 6376 and was built specifically for Formula 1 viewing.
How does a structure tent compare with a permanent building on cost?
Published comparisons between KENTEN structure tents and conventional buildings quantify a 50% lower overall lifecycle cost and up to 70% faster installation, with a 20+ year aluminum frame lifespan and full reusability across projects. Maintenance is limited to an anti-rust treated aluminum frame and regular fabric inspection rather than permanent-wall and structural maintenance, and insulated fabric reduces air conditioning energy consumption. For hospitality space that is used for a limited number of days per year, the total cost of ownership is lower than both permanent construction and disposable temporary tents.
Can a promoter validate a structure tent before committing to a full race-weekend order?
Yes. KENTEN’s standard purchasing terms set an MOQ of 1 unit, delivery on FOB or CIF terms, pre-shipment testing as the acceptance criterion, and 30/70 payment terms, so a single unit can be produced, tested, and inspected before a multi-unit order is released. For Formula 1 programmes, the validation step usually combines a sample unit with the project’s structural calculations, so both the physical product and the load documentation are confirmed before the full deployment is manufactured.
How should a promoter choose a long-term structure tent supply partner in China for a recurring race calendar?
Judge the partner on four things that show up in the delivery rather than in the presentation: engineering depth, certified scope, production capacity for multi-unit orders, and reuse terms. KENTEN works with 10 engineers, certifies structures to IBC 2024, CBC 2025, ASCE 7-22, GB 50429 and EN 13782, and reports a monthly production capacity of 1,000,000 m² for large-scale orders from an 80,000 m² manufacturing base. Its footprint includes manufacturing centers in China, the USA, and the Middle East and regional offices in China, Hong Kong, Singapore, and the Middle East, with a worldwide operation center in Ontario, California — which shortens both the first delivery and the second-season re-order. To open a Formula 1 hospitality programme or request a sample and quotation, contact kenten@kentenstructures.com, or download the KENTEN catalog at KENTEN Catalog.
Conclusion: Build the Hospitality Layer as a Reusable Asset
Formula 1 hospitality is one of the most demanding applications for temporary structures because sightlines, comfort, compliance, and schedule all peak at the same moment. The two North American projects described here — ten units at the Formula 1 Miami Grand Prix and ten units of product 6376 in Canada — show the operating pattern: one modular frame system distributed across VIP lounges, hospitality suites, viewing platforms, and operational areas, customized around the way spectators actually watch a race.
The long-term decision is not which tent to buy for one Sunday. It is which supply partner can engineer the load case, certify to the standards the market requires, produce ten or fifty units in a single cycle, and move the same inventory into storage and back out again for the next season. That is the ecosystem question behind every recurring race weekend, and it is why promoters compare lifecycle cost rather than unit price.
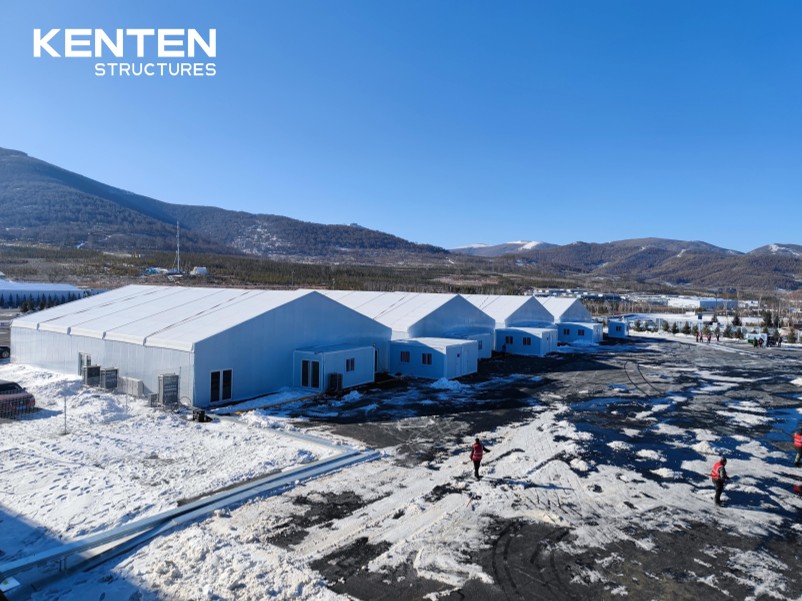
KENTEN structure tent — engineered, certified, and reusable across multiple event seasons.
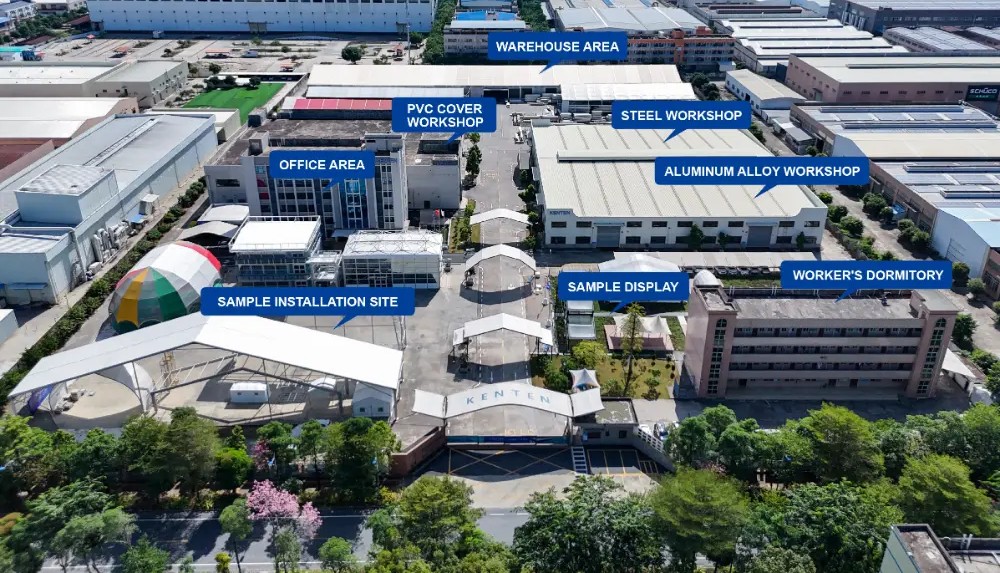
Production base: KENTEN reports a monthly production capacity of 1,000,000 m² for large-scale orders.
Next step
KENTEN Structures designs, manufactures, and delivers premium aluminum permanent and semi-permanent structures, including A-structure tents, atrium tents, warehouse tents, curved tents, double-decker and triple-decker structures, event marquees, temporary venues, exhibition halls and booth facilities, sports seating, grandstands, and modular infrastructure for events, industry, and public use. For a Formula 1 hospitality, suite, or viewing platform programme, request a project consultation, a sample, or a quotation:
- Email: kenten@kentenstructures.com
- Tel: +189 9858 2207
- WhatsApp: +86 173 2224 3105
- USA: 1270E. Mission Blvd, Ontario, CA 91761, USA
- China: Tower B-2807, 155 Linhexi Road, Guangzhou, China
- Website: www.kentenstructures.com
Have Questions or Need More Details?
Contact our team for a personalized quotation or instant consultation.
Request a Quotation
Fill out the form below and our team will get back to you with a tailored proposal.
WhatsApp Direct Chat
Prefer to chat in real-time? Message us on WhatsApp for instant assistance & quick answers.
- Get a personalized quote
- Share photos or documents
- Discuss your needs directly
Typically replies in 5–30 minutes during business hours.