
Rapid Warehouse Expansion Without Delays: Structure Tent Fix
A warehouse space shortage is a timing problem before it becomes a construction problem. Demand arrives on a fixed calendar — a new distribution contract, a seasonal inventory peak, a facility handover that slips — while a permanent building moves at the speed of permits, foundations, and phased construction. A structure tent removes that gap: it is manufactured in a factory, shipped as a kit, and commissioned on site in bays rather than in years.
KENTEN Structures, founded in 2001, designs, manufactures, and delivers premium aluminum permanent and semi-permanent structures for events, industry, and public use. For warehousing, two product lines carry the load. The Warehouse Tent (model W1) covers span widths from 3 to 60 meters with customizable length, a peak height of roughly 9 meters, and an 850 g/m² PVC roof. The broader Structure Tent range (models K1–K10) reaches spans of 3 to 80 meters, extends to unlimited length in 5-meter bays, and uses a high-strength 6061-T6 / 6082-T6 aluminum alloy main frame with a 20+ year lifespan.
The speed argument is supported by delivery history rather than adjectives. KENTEN supplied 100 units of A-structure tents and pagoda tents for the public areas and satellite venues of the 19th Asian Games in Hangzhou, where the applications included temporary warehousing alongside spectator service points. Comparable programs include 50 units for the 2008 Beijing Olympic Games and 50 units for the 2022 Beijing Winter Olympic Games.
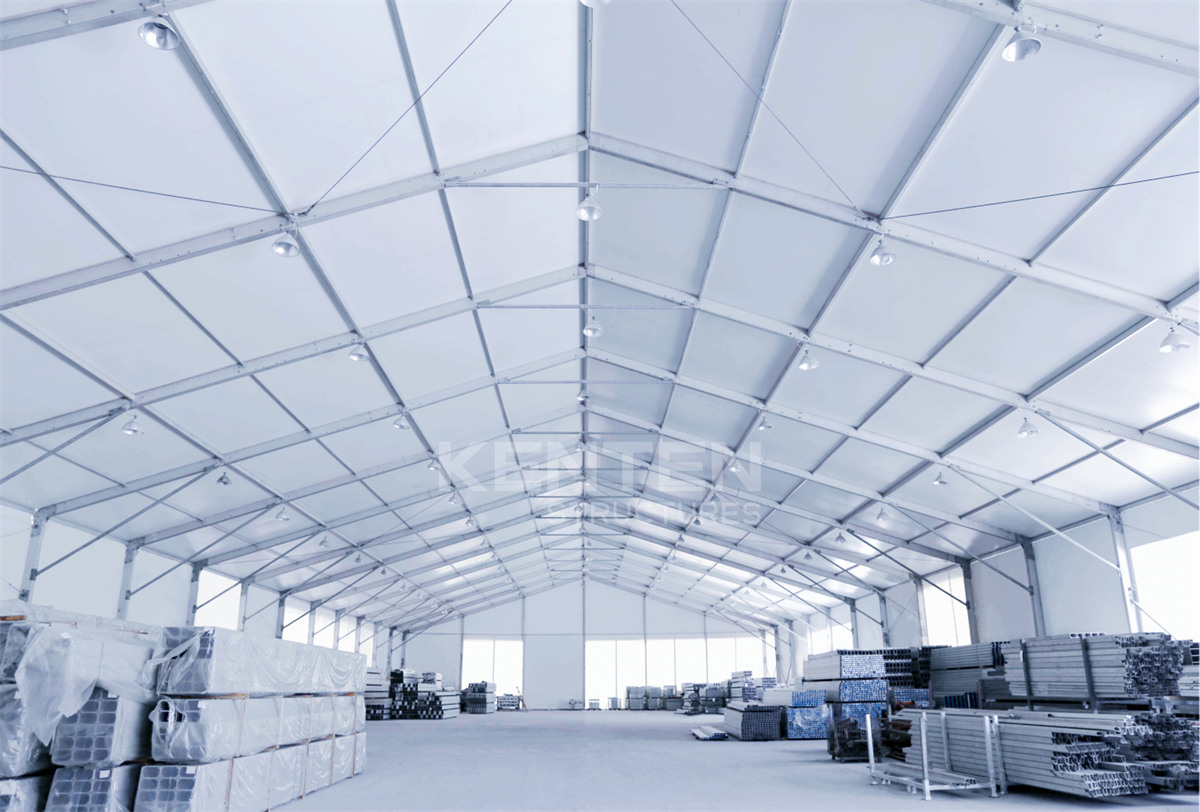
The Problem: Warehouse Demand Grows Faster Than Construction
The bottleneck in warehouse expansion is rarely the availability of steel, concrete, or contractors. It is the sequence of decisions that must be completed before the first pallet is stored: land use and building permits, site surveys, foundation design, utility connections, and construction sequencing. Every step adds a dependency, and dependencies are what turn a shortfall into a stall.
Three failure modes repeat in practice when permanent construction is used to solve an urgent space problem.
- Fixed-footprint risk. A permanent building commits capital to one location for decades. If the demand that justified it shifts — a new transport corridor, a relocated distribution node, a changed customer footprint — the asset stays where it was built, and the operation has to travel to it.
- Time-bound shortages. Many storage gaps are seasonal, contract-driven, or tied to a temporary operating condition such as a facility refurbishment or a peak trading period. Permanent construction is a permanent answer to a question that is often temporary.
- Site and land constraints. Leased land, limited remaining site area, or ground conditions that make excavation impractical can block permanent construction even when the commercial case is clear.
None of these constraints is solved by a larger crane or a faster concrete pour. They are solved by changing what the building is made of and how it reaches the site.
Industry Background: Temporary Structures Are Now Specified as Buildings
The supply base has already industrialised. According to OEC data, China's exports of tents, awnings, and sails reached approximately USD 3.11 billion in 2024, holding a 53.3% share of the global market. That concentration reflects a manufacturing base built around engineered structures rather than recreational equipment.
Demand-side projections point the same way. One published estimate places the global tent market — including industrial storage, sports, and event applications — at USD 4.01 billion in 2025, growing to USD 6.07 billion by 2033, a CAGR of roughly 5–7%. Estimates vary depending on whether recreational tents are included in the definition, so the more useful signal is the composition of demand: industrial storage is now a named segment rather than an afterthought.
Regulation has followed the demand. In the European Union, temporary structures with a ground area exceeding 50 m² must comply with EN 13782:2015, which addresses structural stability under wind and snow loads. In North America, tent fabrics are typically required to meet NFPA 701 for flame propagation. The consequence for buyers is that a warehouse tent is no longer specified like a marquee. It is specified like a building, with a documented load case, a defined execution class, and traceable certification.
The Structure Tent Fix: What an Engineered Clear-Span Building Delivers
Clear-span geometry sized for racking and vehicle movement
The defining feature of a structure tent is what it does not contain: interior columns. KENTEN's large-span modular buildings are designed for a 100% column-free interior that maximises usable space, a principle demonstrated in the company's pyramid structure exhibition hall project in Kuwait. The same logic governs warehouse layouts, where a single column in the wrong position dictates the racking plan for the entire building.
Warehouse Tent W1 is offered in span widths from 3 to 60 meters, with length customizable — typically 10 meters to 100 meters and beyond — and a peak height of about 9 meters at a 30-meter span, a ratio of roughly 1:3.
The Structure Tent range, models K1 through K10, extends that envelope further: spans from 3 to 80 meters depending on model, eave heights from 2.5 to 8 meters, and unlimited length that extends in 5-meter bay increments. For a buyer, the bay increment functions as a planning unit. Capacity is added in defined steps instead of being re-engineered from the ground up.
The main frame: 6061-T6 and 6082-T6 aluminum alloy
Both lines use high-strength 6061-T6 / 6082-T6 aluminum alloy for the main frame. The specified service life for the aluminum structure is 20+ years, while the PVC fabric roof cover is rated at 8–15 years. That split matters commercially: the structural asset is long-lived, and the replaceable envelope is the wear item.
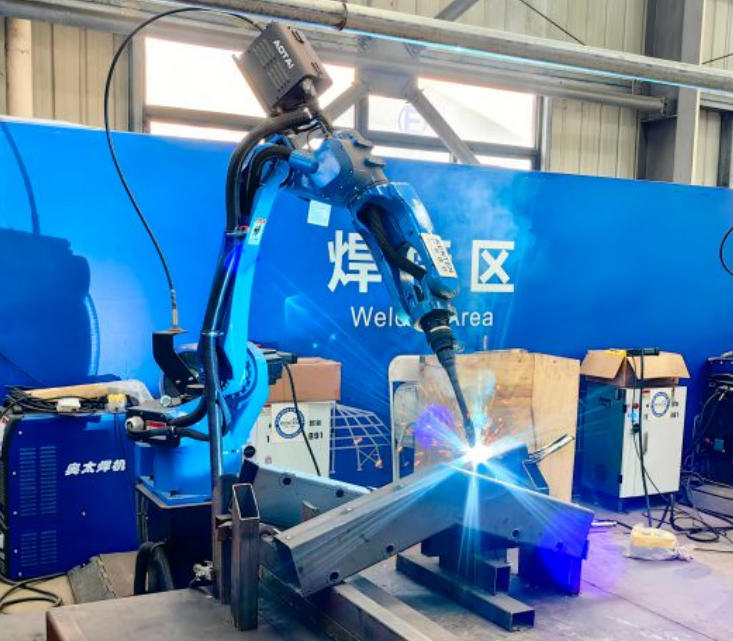
Manufacturing control is documented rather than implied. KENTEN's CE certification scope covers the manufacturing of aluminum structure tents — cutting, drilling, grinding, assembling, and packaging — at Execution Class EXC2 under EN 1090-3:2019. Execution class is the specification that tells an engineer how much manufacturing control has been applied to a load-bearing structure.
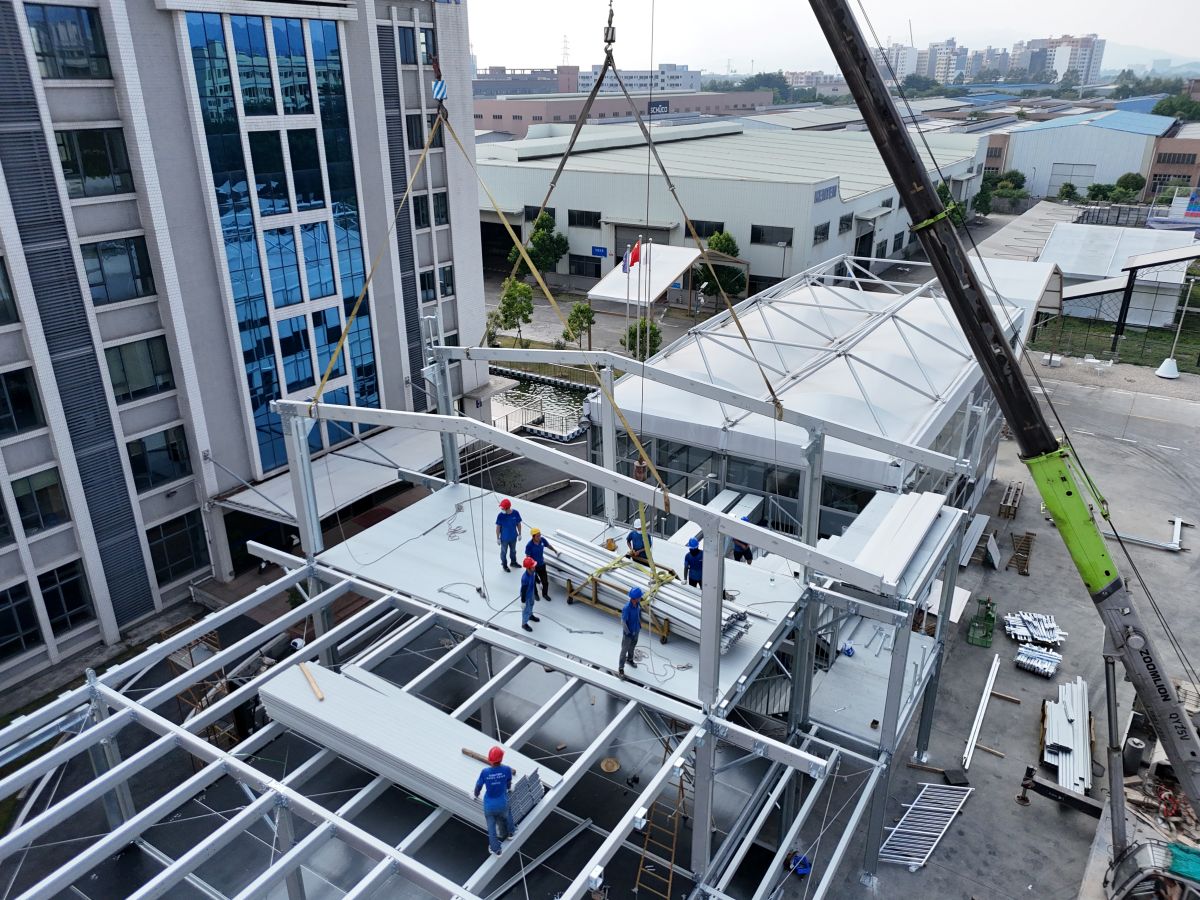
Roof, walls, and thermal configuration
The roof cover is 850 g/m² PVC-coated polyester fabric, UV-treated and fire-retardant. Sidewalls can be specified as PVC, glass wall, ABS wall, or sandwich panel, and colour options include white, black, beige, transparent, or custom. The working temperature range for the structure is -30°C to +70°C.
For temperature-sensitive inventory, the wall specification is the thermal lever. Sandwich panel sidewalls are the insulated option in the standard configuration set, and the warehouse and logistics application profile for these structures lists insulated panels alongside roller doors, ventilation fans, loading dock interfaces, and LED lighting as matched equipment. The structure is therefore offered as a building shell into which operations equipment is integrated, not as a single-skin shelter.
Wind, snow, and foundation: the load case is the specification
Because these are engineered structures, load capacity is configuration-dependent. The Structure Tent range is rated for wind resistance up to 140 km/h (customizable) and a snow load of up to 0.5 kN/m². Warehouse Tent W1 is certified for wind loads up to 120 km/h and snow loads up to 75 kg/m², both configurable to the site. Installation uses ground anchors or concrete ballast, and anchor selection is site-dependent.
The practical rule for buyers is straightforward: the number that matters is the one written against your site's wind and snow case, in the certification package, for the span you are actually ordering. Wider spans change the structural demand, so a capacity figure quoted for a 10-meter span should never be assumed to hold at 40 meters.
Compliance documentation in the KENTEN package
Compliance is where temporary buildings are most often found to be unbuildable after purchase. The documentation set for the Structure Tent is specific and traceable.
- CE certification under EN 1090-3:2019 and ISO 9001, certificate number 8605682, issued by LL-C (Certification) Czech Republic a.s., applicable to the European Union market, valid from 10 April 2026 to 9 April 2029.
- ISO 9001:2015 (GB/T19001-2016), certificate number 51816Q00846R3, issued by Shenzhen Zhongbiao International Testing and Certification Co., Ltd., applicable globally, valid to 29 July 2028.
- ISO 14001:2015 (GB/T24001-2016), certificate number 51815E00262R3, and ISO 45001:2018 (GB/T45001-2020), certificate number 51815O00263R3, both issued by Shenzhen Zhongbiao International Testing and Certification Co., Ltd., applicable globally, valid to 7 August 2027.
- Fabric flame retardancy: DIN 4102 B1, M2, and NFPA 701.
KENTEN structures are produced and certified to IBC 2024, CBC 2025, ASCE 7-22, GB 50429, and EN 13782. For a buyer in the EU, that last standard is the one that governs a temporary structure above 50 m²; for a buyer in North America, NFPA 701 on the fabric is the common local requirement. Local approval still rests with the authority having jurisdiction, so the certification package should be checked against the destination market before the order is placed rather than after arrival.
Step-by-Step: From Site Assessment to Operating Warehouse
A warehouse structure tent is specified in a defined sequence. Following that sequence in order prevents the most common failure: ordering a span before the load case and the foundation method are settled.
- Define the functional brief. Record the storage type, racking height, throughput, vehicle access, and whether temperature control is required. These inputs determine span, eave height, and wall specification far more than total floor area does.
- Lock span, length, and height. Warehouse Tent W1 covers 3–60 m spans; the Structure Tent range covers 3–80 m across models K1–K10. Length is unlimited and extends in 5-meter bays, and eave height is adjustable from 2.5 to 8 meters. Confirm the bay count against the expansion plan, not only against phase one.
- Decide the foundation. Options are concrete anchors or ground stakes, and the choice is site-dependent. Concrete ballast is the alternative where ground anchoring is not feasible. This decision should be made with the same engineering input used for the load case.
- Specify the envelope. Roof: 850 g/m² PVC-coated polyester, UV-treated and fire-retardant. Sidewalls: PVC, glass wall, ABS wall, or sandwich panel. Add operational equipment such as roller doors, vehicle access doors, ventilation, LED lighting, loading dock interfaces, and insulation where the inventory requires it.
- Confirm market compliance. For the EU, check the applicability of EN 13782:2015 above 50 m² and the CE package under EN 1090-3:2019. For North America, confirm NFPA 701 compliance on the fabric. Match certificate numbers and validity dates to the current documentation set.
- Manufacture and inspect. Production lead time is 30–45 days. Monthly capacity is 1,000,000 m² and the minimum order quantity is 1 unit, so a single structure can be ordered as a pilot. Quality control covers raw material incoming inspection plus 100% full inspection before shipment.
- Deliver, install, and support. Installation is guided on site, and after-sales support includes 24/7 remote technical support, spare parts supply, and on-site installation guidance. Because the structure is demountable, the asset can be relocated instead of written off.
- Plan the expansion path. Extend length by adding bays, and extend footprint with matching structures. Because structure dimensions, roof and fabric options, sidewall options, flooring systems, interior accessories, and branding are all customizable under KENTEN's OEM/ODM program, phase two can be specified to match phase one.
Use Cases: Where a Structure Tent Replaces a Construction Program
Mega-event warehousing and operations
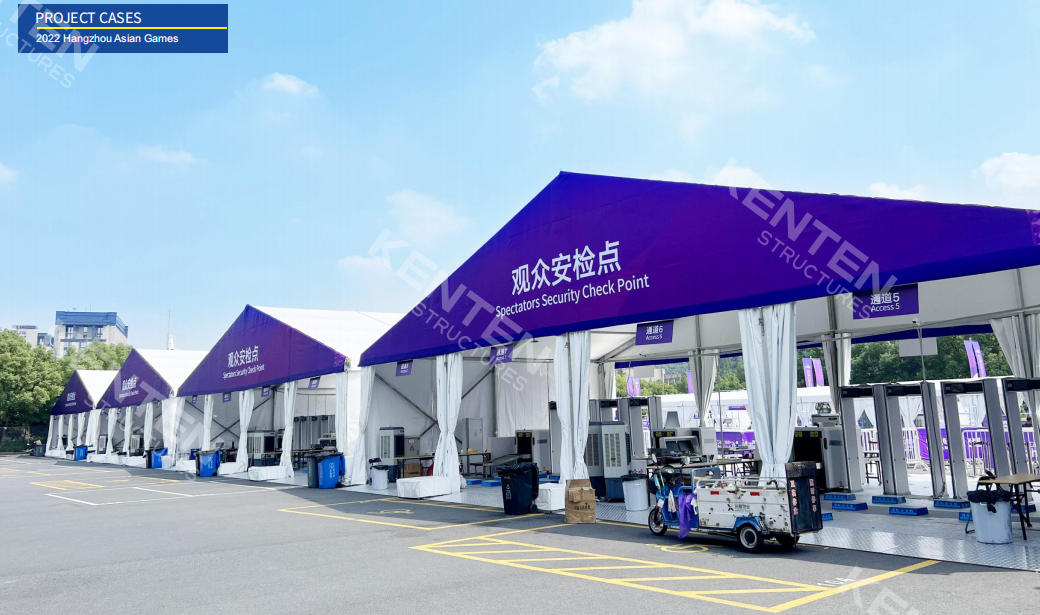
The strongest evidence for rapid deployment at scale comes from events with immovable dates. For the 19th Asian Games in Hangzhou, KENTEN supplied 100 units of A-structure tents and pagoda tents for competition venue public areas and satellite venues, with applications including temporary storage and spectator service points. For the 2022 Beijing Winter Olympic Games, 50 units served as security checkpoints, staff offices, dining areas, meeting rooms, and command centres. For the 2008 Beijing Olympic Games, 50 units covered security inspection channels, audience rest areas, VIP reception areas, media service points, and operation management areas. Events cannot postpone an opening ceremony, which is precisely why this category became an early adopter of engineered temporary structures.
Logistics and distribution overflow
In the warehouse and logistics application, these structures are used as temporary warehouses, distribution centres, and storage shelters, with matched equipment including roller doors, ventilation fans, insulated panels, loading dock interfaces, and LED lighting. Typical triggers are a won contract, a seasonal peak, or a transition period while an existing facility is refurbished or handed over.
Industrial and manufacturing storage
Warehouse Tent W1 is specified for the manufacturing and logistics industries and for factory environments, where the requirement is usually a weatherproof, high-clearance envelope with vehicle access rather than a finished office-grade interior.
Hangars and large-equipment shelter
In aviation applications, the same structural system serves aircraft hangars and MRO facilities, with large hangar doors, lighting, ventilation, crane support, and insulation as matched equipment. The driver is the clear span: aircraft and large equipment cannot be manoeuvred around a column grid.
Sports, automotive, and event-adjacent capacity
Sports facilities use the same frame for tennis courts, basketball halls, and pool covers, with sports flooring, grandstands, LED lighting, HVAC, and scoreboard support. Automotive applications include vehicle workshops and showrooms, where glass walls, roller doors, vehicle access doors, and LED lighting are typical additions. In all of these cases the structure behaves as an operating building first and a temporary installation second.
Comparison Table: Specification and Certification Reference
The two warehouse-capable lines differ mainly in span envelope, height geometry, and the fabric and wall options available. The table below compares published specifications.
| Parameter | Structure Tent (K1–K10) | Warehouse Tent (W1) |
|---|---|---|
| Span width | 3–80 m depending on model | 3–60 m |
| Length | Unlimited, extendable in 5 m bays | Customizable, typically 10 m–100 m+ |
| Height | Eave height 2.5–8 m, customizable | Peak height ~9 m at 30 m span (ratio ~1:3) |
| Main frame | 6061-T6 / 6082-T6 aluminum alloy | 6061-T6 / 6082-T6 aluminum alloy |
| Roof cover | 850 g/m² PVC coated polyester fabric | 850 g/m² PVC, UV-treated, fire-retardant |
| Sidewall options | PVC, glass wall, ABS wall, sandwich panel | PVC, corrugated steel, or sandwich panel (optional) |
| Wind resistance | Up to 140 km/h (customizable) | Up to 120 km/h (certified) |
| Snow load | Up to 0.5 kN/m² | Up to 75 kg/m² (configurable) |
| Temperature range | -30°C to +70°C | Not specified in this datasheet |
| Flame retardancy | DIN 4102 B1, M2, NFPA 701 | Fire-retardant roof cover |
| Foundation | Ground anchors or concrete ballast | Concrete anchors / ground stakes (site-dependent) |
| Colour options | White, black, beige, transparent, custom | Not specified in this datasheet |
| Service life | Aluminum 20+ years; PVC fabric 8–15 years | Not specified in this datasheet |
| Primary application | Events, sports, industrial storage, government, tourism, retail | Manufacturing, logistics, factory storage |
Certification is the second comparison axis, and it is the one that determines whether a structure can be approved on a specific site.
| Certification | Standard | Certificate number | Issuing body | Market | Validity |
|---|---|---|---|---|---|
| CE | EN 1090-3:2019; ISO 9001 | 8605682 | LL-C (Certification) Czech Republic a.s. | European Union | 10 Apr 2026 – 9 Apr 2029 |
| ISO 9001 | GB/T19001-2016 / ISO 9001:2015 | 51816Q00846R3 | Shenzhen Zhongbiao International Testing and Certification Co., Ltd. | Global | Valid to 29 Jul 2028 |
| ISO 14001 | GB/T24001-2016 / ISO 14001:2015 | 51815E00262R3 | Shenzhen Zhongbiao International Testing and Certification Co., Ltd. | Global | Valid to 7 Aug 2027 |
| ISO 45001 | GB/T45001-2020 / ISO 45001:2018 | 51815O00263R3 | Shenzhen Zhongbiao International Testing and Certification Co., Ltd. | Global | Valid to 7 Aug 2027 |
Load figures are configuration-dependent and must be confirmed against the final span, the site wind and snow case, and the foundation design. Where a value is not published for a specific configuration, it is left blank in this comparison rather than estimated.
FAQ
Flame-retardant structure tent manufacturers: what should buyers verify?
Verify fabric performance and structural certification separately. The KENTEN structure tent roof cover is 850 g/m² PVC-coated polyester fabric, UV-treated and fire-retardant, and the flame retardancy specification covers DIN 4102 B1, M2, and NFPA 701. For North American markets, tent fabrics are typically required to meet NFPA 701 for flame propagation. Structural documentation should be traceable to the same supplier: the Structure Tent is CE certified under EN 1090-3:2019 and ISO 9001, certificate number 8605682, issued by LL-C (Certification) Czech Republic a.s. for the European Union market.
What span width and load capacity can a warehouse structure tent achieve?
Warehouse Tent W1 is offered in span widths from 3 to 60 meters with customizable length, snow load up to 75 kg/m², and certified wind load up to 120 km/h. The Structure Tent range (models K1–K10) reaches spans from 3 to 80 meters with unlimited length extendable in 5-meter bays, wind resistance up to 140 km/h (customizable), and snow load up to 0.5 kN/m². Both lines use 6061-T6 / 6082-T6 aluminum alloy main frames with a 20+ year lifespan. Final figures are confirmed against the site wind and snow case and the span being ordered.
What drives the cost of a structure tent warehouse?
Cost is determined by configuration rather than floor area alone: span width, total length in 5-meter bays, eave height, roof fabric, sidewall type (PVC, glass wall, ABS wall, or sandwich panel), insulation, door and loading interfaces, flooring systems, and the foundation method (concrete anchors, ground stakes, or concrete ballast). KENTEN's OEM/ODM program covers structure dimensions, roof and fabric options, sidewall options, flooring systems, interior accessories, and branding, so an accurate budget requires a specification-based quotation rather than a catalogue figure.
How long is production, and can a project start with one unit?
Production lead time is 30–45 days and the minimum order quantity is 1 unit, so a single structure can validate layout, loading, and installation before a wider rollout. Monthly production capacity is 1,000,000 m². Quality control covers raw material incoming inspection plus 100% full inspection before shipment. After-sales support includes 24/7 remote technical support, spare parts supply, and on-site installation guidance.
How do I request a specification and quotation?
Send the site location, required span, length, eave height, storage type, and the wind and snow case for the site to kenten@kentenstructures.com, or download the KENTEN catalogue to review the product range first. The team can confirm the applicable certification package for your market, propose a load-compliant configuration, and issue a quotation against your specification.
Conclusion: Replace Delay, Not Engineering
A structure tent does not replace engineering. It replaces delay. The same load case, the same certification discipline, and the same documentation requirements that govern a permanent warehouse still apply — but the building is manufactured in 30–45 days, delivered as a kit, anchored according to the site, and extended in 5-meter bays when the operation grows. For a buyer facing a warehouse gap on a fixed calendar, the sequence is short: define the brief, lock the span and the foundation, verify the certification package for the destination market, and confirm the load figures against the actual site.
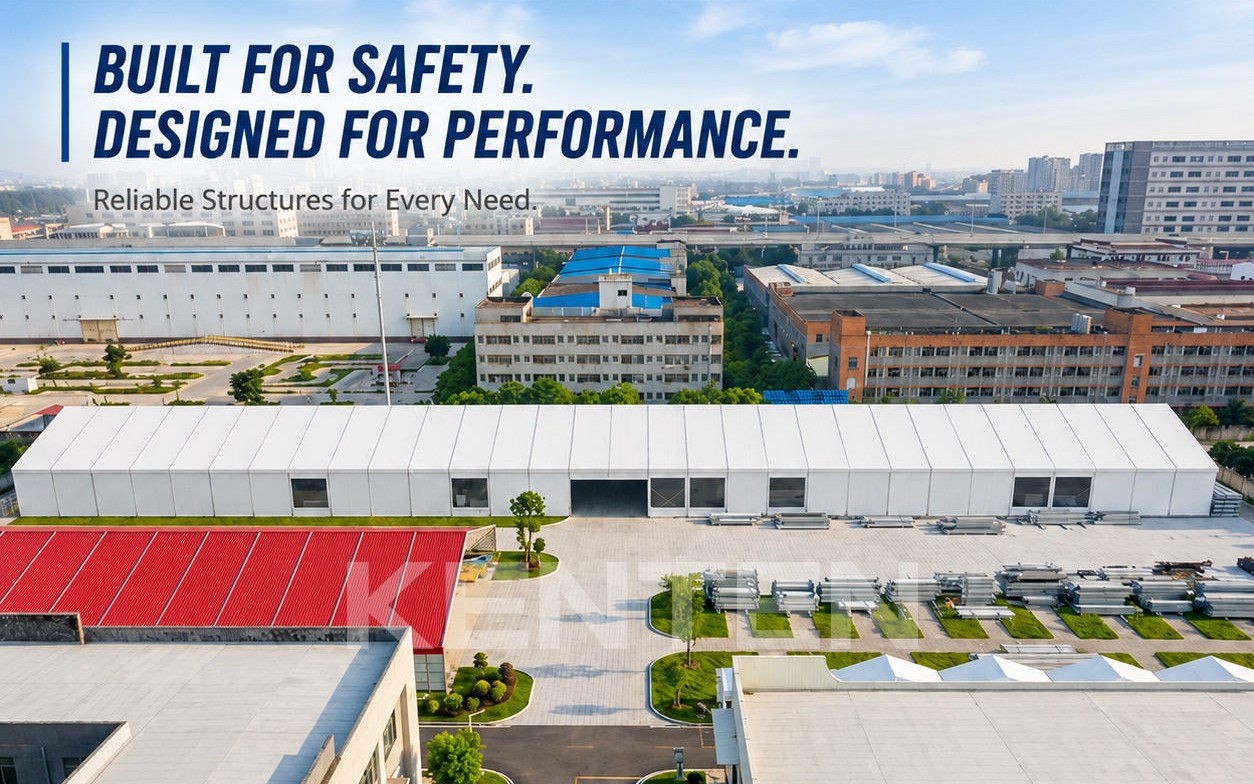
Next Step: Specification, Sample, or Quotation
KENTEN Structures manufactures structure tents with spans from 3 m to 80 m, a 20+ year aluminum frame life, and CE / ISO documented compliance. Send your site conditions and storage requirements, or review the full product range first.
Download the catalogue: KENTEN Catalog (PDF)
Email: kenten@kentenstructures.com · Tel: +189 9858 2207 · WhatsApp: +86 173 2224 3105
Website: www.kentenstructures.com
Have Questions or Need More Details?
Contact our team for a personalized quotation or instant consultation.
Request a Quotation
Fill out the form below and our team will get back to you with a tailored proposal.
WhatsApp Direct Chat
Prefer to chat in real-time? Message us on WhatsApp for instant assistance & quick answers.
- Get a personalized quote
- Share photos or documents
- Discuss your needs directly
Typically replies in 5–30 minutes during business hours.