
Top 6 Structure Tent Applications for Mega-Events: A Ranked Guide from F1 Miami to the Olympics
Six structure tent applications have carried the heaviest workloads at the world's largest events: VIP hospitality at a Formula 1 Grand Prix, customized viewing structures on a second Formula 1 project, and multi-unit operational, storage, and exhibition deployments at two Olympic Games, an Asian Games, and a photography festival. Every one of them was delivered with aluminum-frame structure tents in the K1–K10 model range — the same span, lifespan, and fire-performance criteria that event organizers should apply when they specify their own.
This guide ranks those six applications, explains why each one sits where it does, and shows how the specifications behind them — 3 m to 80 m clear spans, a 20-year aluminum frame lifespan, and fire-retardant PVC roof fabric — translate into decisions for the next mega-event structure programme. The rankings reflect real deployments delivered through the KENTEN Structures model 6376 structure tent system.
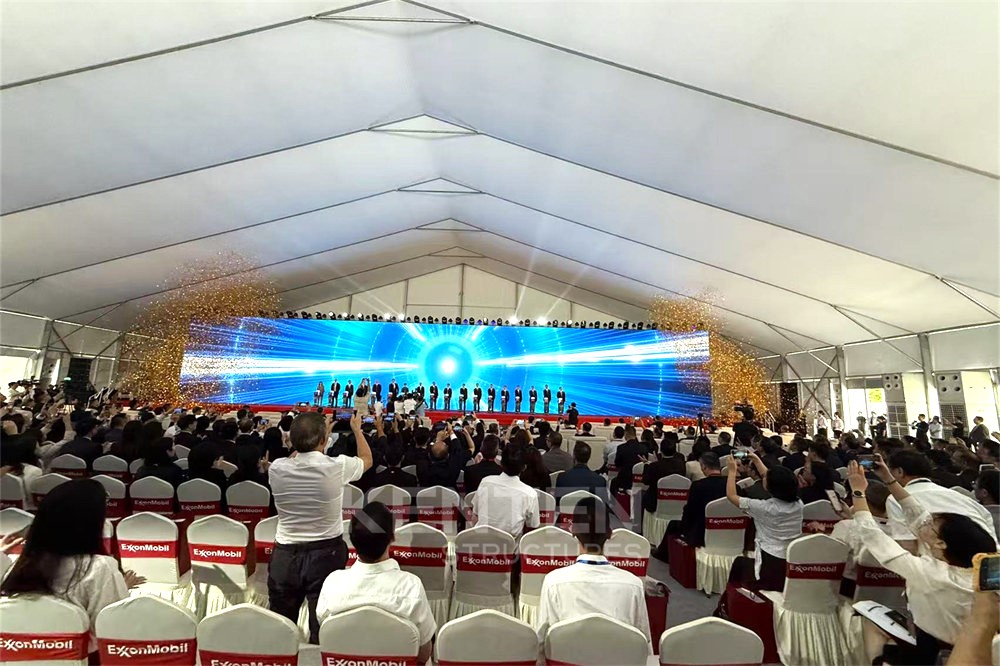
The Six Applications at a Glance
- VIP lounges, hospitality suites, viewing platforms, and operational areas — Formula 1 Miami Grand Prix, 10 units of product 6376.
- Customized Formula 1 viewing structures — Canada, 10 units of product 6376 customized for Formula 1 viewing.
- Operational infrastructure — 2022 Beijing Winter Olympic Games, 50 units for security checkpoints, staff offices, dining, meeting, and communication areas.
- Temporary warehousing and spectator rest lounges — 2023 Asian Games, 100 A-structure and pagoda tents.
- VIP reception, media service points, and operation management — 2008 Beijing Olympic Games, 50 units.
- Pyramid structure exhibition hall — Doha Photography Festival, one pyramid structure.
Problem Definition: The Venue Gap Mega-Events Cannot Build Away
Permanent venues are designed around one primary activity: a circuit, a stadium, a park. Everything else a mega-event needs appears late and disappears quickly — security checkpoints, staff offices, dining, meeting rooms, communication areas, media service points, VIP reception space, and temporary storage. Building permanent capacity for functions that operate for a few days or weeks is rarely justifiable, and leaving them unserved is not an option when broadcasters, sponsors, and safety authorities are watching.
That gap has three practical dimensions:
- Time. Structure tents are installed on demand and can be extended bay by bay, which fits event build-up and dismantling windows better than permanent construction. The K1–K10 system supports unlimited length with 5 m bay spacing for exactly this reason.
- Compliance. In the European Union, temporary structures with a ground area exceeding 50 m² must comply with EN 13782:2015, which covers structural stability under wind and snow loads. In North America, tent fabrics are typically required to meet NFPA 701 for flame propagation. Compliance is a design input, not paperwork.
- Removability. A structure that can be dismantled, stored, and reused across event editions turns a one-off cost into a multi-year asset, which matters because aluminum frames in this class are built for a 20+ year lifespan.
Industry Background: A Mature Supply Base Behind Temporary Venues
China's exports of tents, awnings, and sails reached approximately USD 3.11 billion in 2024, holding a 53.3% global market share, according to the Observatory of Economic Complexity. The broader tent market that includes industrial storage, sports, and event structures has been projected to grow from USD 4.01 billion in 2025 to USD 6.07 billion by 2033, at a compound annual growth rate of 5–7% in industry projections compiled in 2025.
Two regulatory frameworks shape how that capacity is used in the markets where mega-events are most often held:
- EN 13782:2015 (CEN) — the European safety standard for temporary structures above 50 m² ground area, covering structural stability under wind and snow loads.
- NFPA 701 (National Fire Protection Association) — the flame-propagation standard typically applied to tent fabrics in North America.
KENTEN Structures, established in 2001, designs, manufactures, and delivers premium aluminum permanent and semi-permanent structures. The company operates an 80,000 m² manufacturing facility with approximately 200 staff, a 10-engineer R&D team, and an annual production capacity of 1,000,000 m². Export business accounts for 80% of total sales, with major markets in the USA and EU. Manufacturing centers are located in China, the USA, and the Mid-East, with regional offices in China, Hong Kong, Singapore, and the Mid-East. Structures are produced and certified to IBC 2024, CBC 2025, ASCE 7-22, GB 50429, and EN 13782.
Inclusion Criteria: How These Six Applications Were Ranked
An application qualified for this ranking only if it could be delivered with the same modular structure tent system used across all six deployments. Four criteria define that system:
- Model range — K1 to K10. The K1–K10 designations cover the span classes event organizers actually specify for hospitality, operational, and storage functions, so one procurement framework can serve every zone on site.
- Clear span — 3 m to 80 m, unlimited length in 5 m bays. The range starts at the width of a checkpoint or ticket booth and extends to full exhibition and warehousing halls, with length extended in 5 m increments rather than by custom fabrication.
- Frame lifespan — 20+ years. Main frames use high-strength 6061-T6 or 6082-T6 aluminum alloy. A 20-year frame life is what makes reuse across successive event editions realistic.
- Fire-retardant PVC fabric. Roof fabric is 850 g/m² PVC-coated polyester with flame-retardant performance to DIN 4102 B1, M2, and NFPA 701, and a service life of 8–15 years.
Within that qualifying set, the ranking reflects four editorial dimensions: structural demand (span, height, and multi-level configuration), functional density (how many distinct event functions one deployment serves), brand exposure (whether the space is seen by VIPs, guests, and broadcast cameras), and logistics complexity (installation and dismantling under event-calendar constraints). The order below is a planning judgment, not a performance scorecard.
The Six Ranked Applications in Detail
1. VIP Lounges, Hospitality Suites, Viewing Platforms, and Operational Areas — Formula 1 Miami Grand Prix
Deployment: 10 units of product 6376.
Functions served: VIP lounges, hospitality suites, viewing platforms, and operational areas.
Why it ranks first: No other deployment in this set covers four functionally different purposes within a single event programme. It also combines front-of-house and back-of-house demand: hospitality spaces carry the guest experience, viewing platforms add elevation, and operational areas must keep working regardless of weather or crowd flow.
Procurement takeaway: Where a circuit or street venue has no permanent hospitality buildings, one modular system reconfigured across four functions avoids sourcing separate structures for each zone. Sidewall choice — PVC, glass wall, ABS wall, or sandwich panel — becomes the fastest way to shift a unit from operational character to hospitality character.
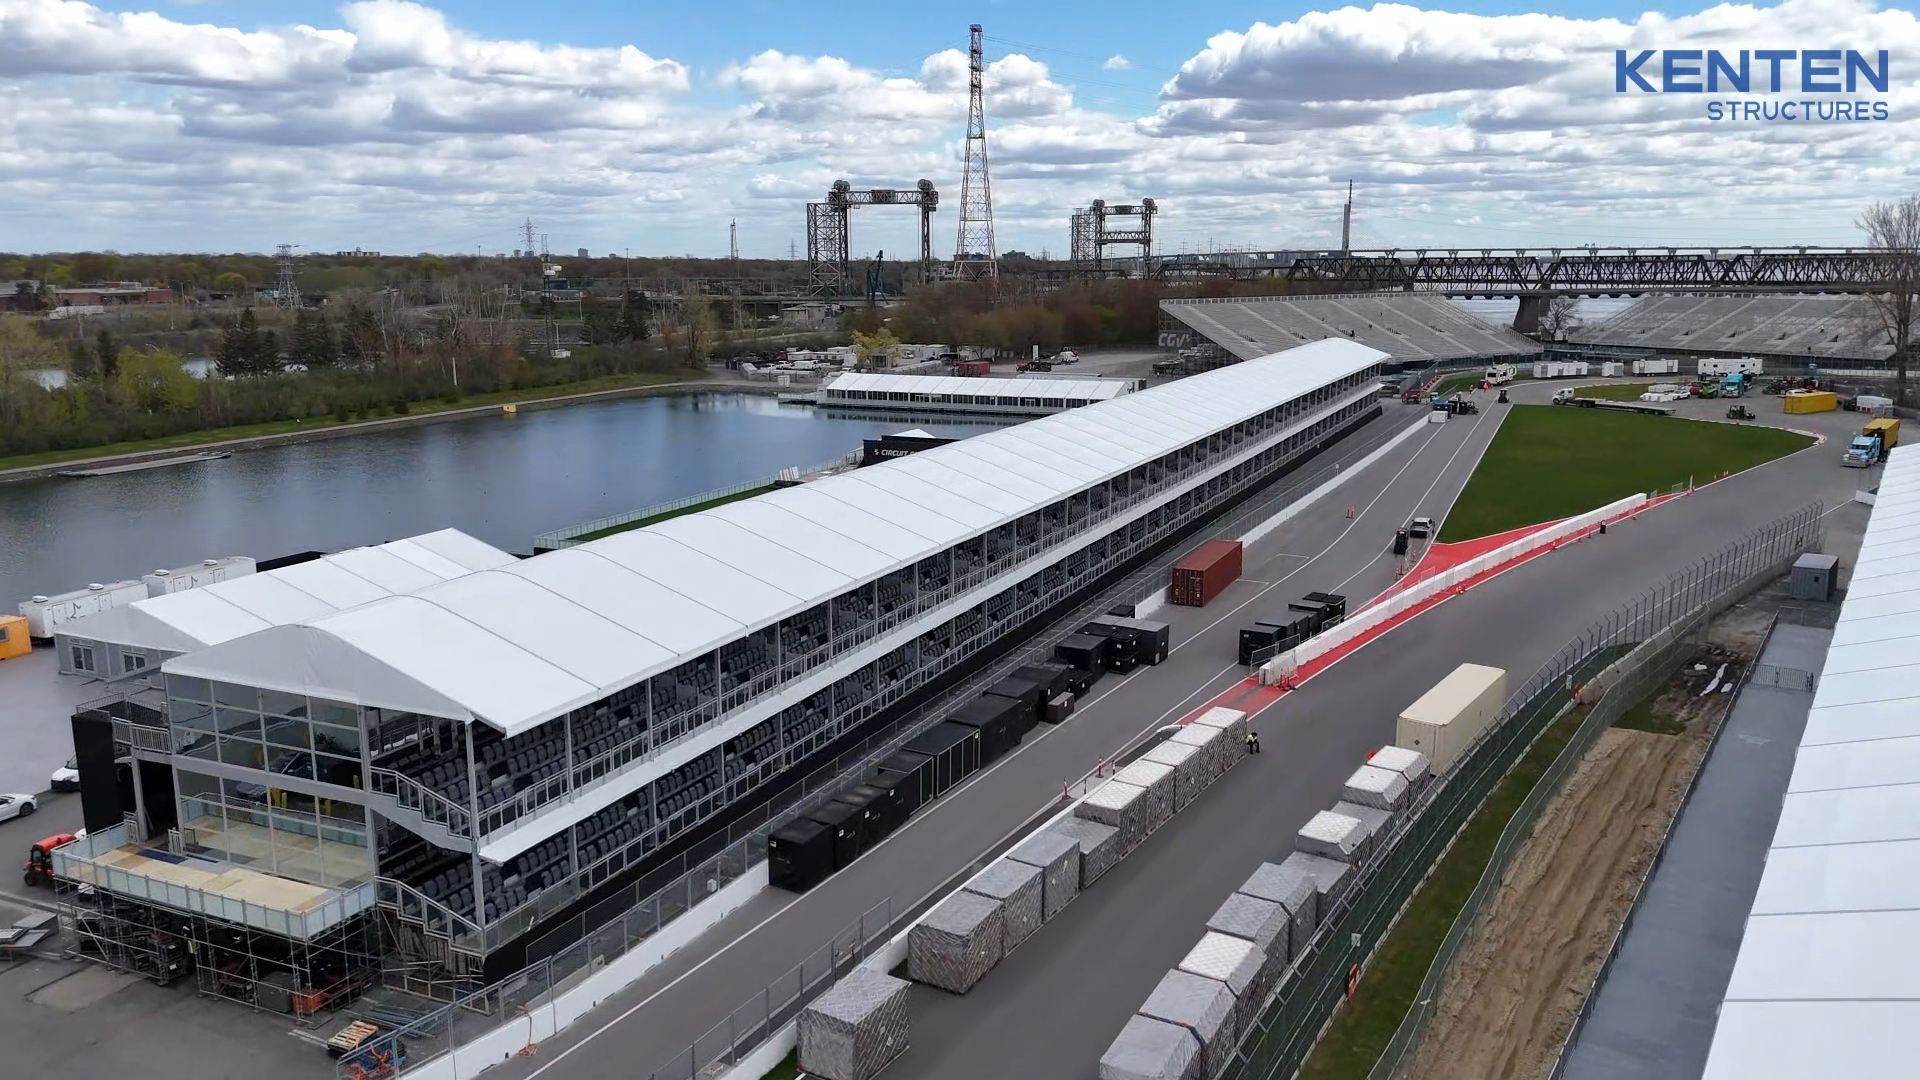
2. Customized Formula 1 Viewing Structures — Canada
Deployment: 10 units of product 6376, customized for Formula 1 viewing.
Why it ranks second: Customization depth. Where the Miami deployment spreads ten units across four functions, this project concentrated ten customized units on a single purpose: viewing. Custom viewing structures sit at the intersection of comfort, sightlines, and guest capacity, and they are the clearest example in this set of a structure being designed around an event experience rather than a simple enclosure requirement.
Procurement takeaway: For viewing applications, the specification conversation should start with span and eave height (2.5 m to 8 m, customizable) rather than floor area, because the height of the eave plane determines how much of the field of view remains open once the structure is dressed for hospitality.
3. Operational Infrastructure — 2022 Beijing Winter Olympic Games
Deployment: 50 units.
Functions served: Security checkpoints, staff offices, dining, meeting, and communication areas.
Why it ranks third: Breadth of operational coverage combined with winter conditions. Fifty units covered five listed functions, which means the specification had to work across very different internal fit-outs — from checkpoint layouts to dining and meeting space — while the structures themselves were exposed to low temperatures and snow loading. The K-series operating range of -30°C to +70°C and a snow load capacity of up to 0.5 kN/m² are the parameters that make that exposure manageable.
Procurement takeaway: Operational units are usually the least visible and most schedule-critical part of an event. Standardizing on one span family keeps checkpoint, office, and dining units interchangeable, which shortens both installation and replacement time.
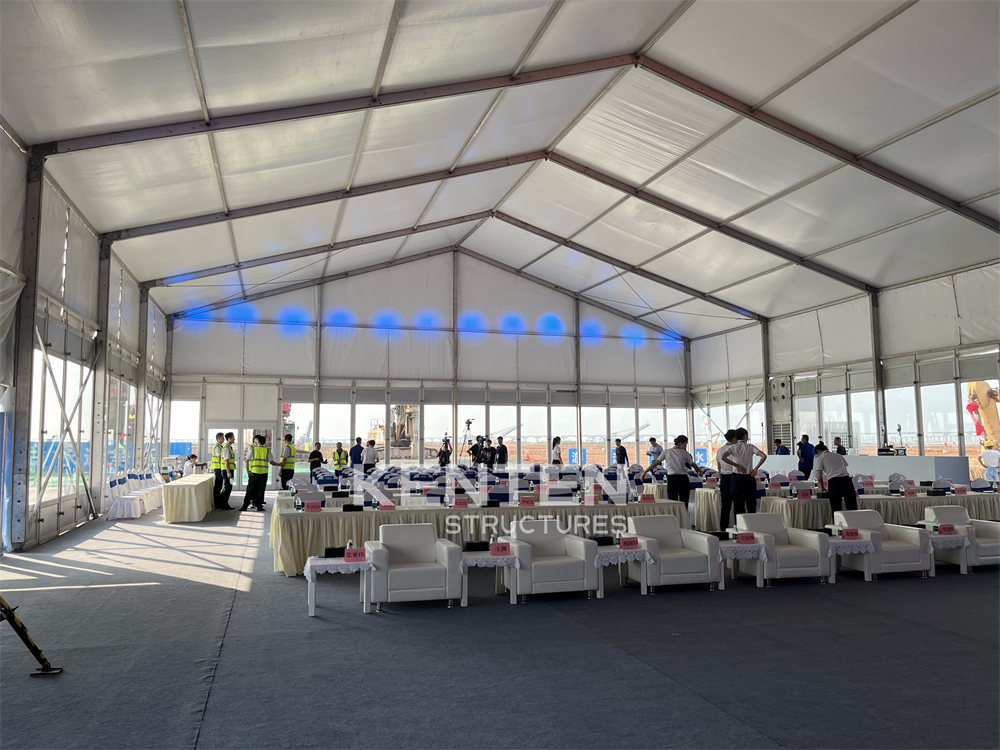
4. Temporary Warehousing and Spectator Rest Lounges — 2023 Asian Games
Deployment: 100 A-structure and pagoda tents.
Functions served: Temporary warehousing and spectator rest lounges.
Why it ranks fourth: Volume and range. This is the largest unit count in the set, and it is the only deployment that pairs two different structure families: A-structure tents for back-of-house storage and pagoda tents for spectator-facing rest areas. It shows how the same event can use a modular system for functional storage and for guest comfort at the same time.
Procurement takeaway: Storage and spectator comfort have opposite requirements — one prioritizes access and floor loading, the other shade, airflow, and appearance. Specify them separately even when they come from the same supplier and the same span family.
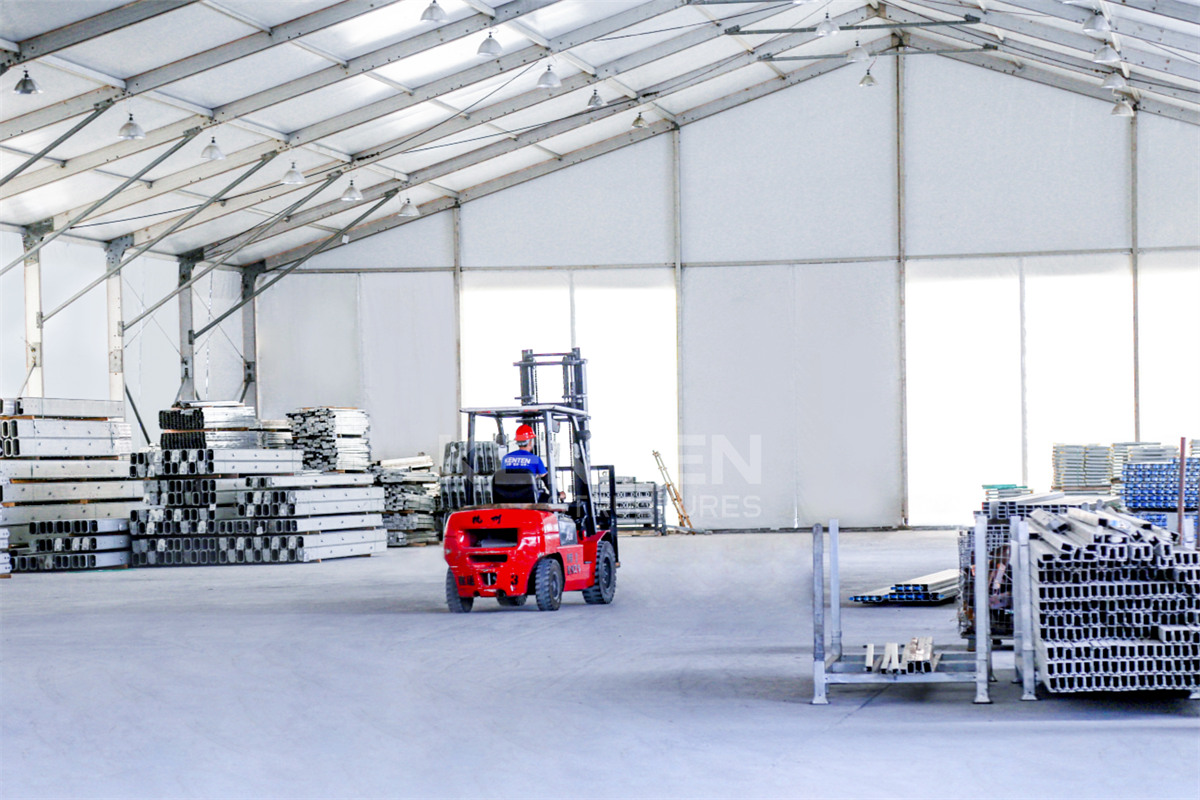
5. VIP Reception, Media Service Points, and Operation Management — 2008 Beijing Olympic Games
Deployment: 50 units.
Functions served: VIP reception, media service points, and operation management.
Why it ranks fifth: Longevity of evidence. This deployment documents Olympic-scale use of demountable structures well before temporary venues became routine, across three functions that map onto today's standard event zones: guest-facing reception, media operations, and event management.
Procurement takeaway: Media service points and operation management areas depend on reliable power, data, and climate control routes. Planning those services before the structure layout is frozen is cheaper than retrofitting them after installation.
6. Pyramid Structure Exhibition Hall — Doha Photography Festival
Deployment: one pyramid structure serving as an exhibition hall.
Why it ranks sixth: Design differentiation rather than scale. A single pyramid structure hall shows that the same engineering base can be pushed toward a distinctive geometry for a flagship cultural event, where the building itself is part of the visitor experience.
Procurement takeaway: When a structure is the visual identity of a festival, geometry and roofing choices matter more than unit count. Confirm the exhibition layout, floor loading, and lighting scheme before selecting the profile.
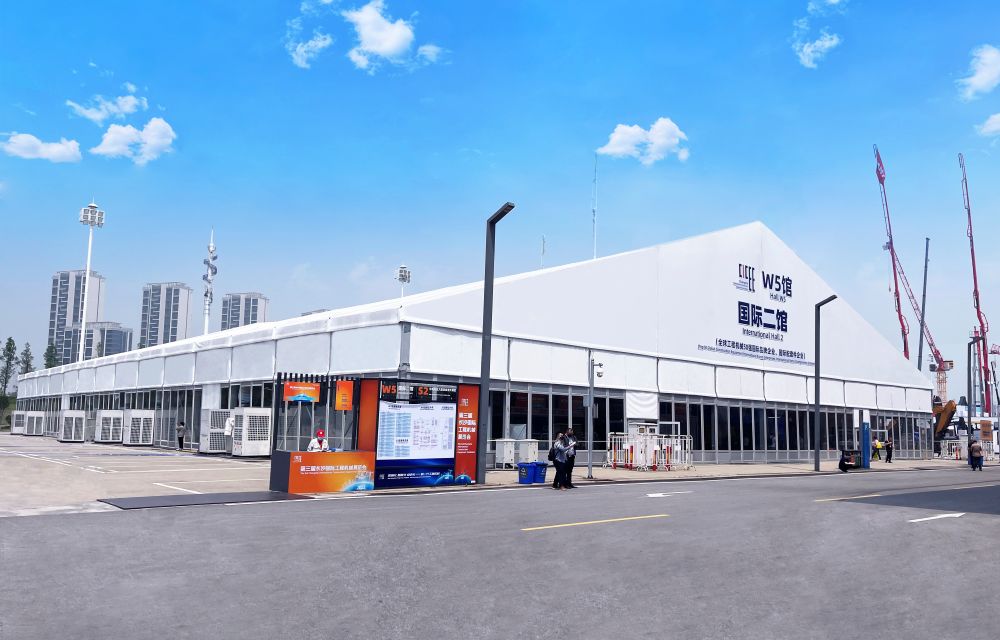
Step-by-Step: Planning a Multi-Unit Structure Tent Deployment
The six applications above followed a similar planning sequence. Applied in order, it prevents the most common failures in event structure programmes: undersized spans, late compliance questions, and anchoring decisions made after the layout is frozen.
- Map event functions to zones. Separate front-of-house functions (VIP, hospitality, spectator rest, media) from back-of-house functions (storage, staff, security, operations). Each zone gets its own requirement list.
- Set span and eave height per zone. Choose from the 3 m–80 m span range within the K1–K10 designations, then fix eave height between 2.5 m and 8 m. Span determines the structural class; eave height determines usable volume.
- Confirm load requirements against local code. Wind resistance is customizable up to 140 km/h and snow load up to 0.5 kN/m² on the structure tent system; the governing requirement is the local standard, such as EN 13782:2015 in the EU.
- Select roof fabric and sidewalls. Roof fabric is 850 g/m² PVC-coated polyester with flame-retardant performance to DIN 4102 B1, M2, and NFPA 701. Sidewalls may be PVC, glass wall, ABS wall, or sandwich panel.
- Plan the modular grid and anchoring. Length is unlimited and extends in 5 m bays; installation uses ground anchors or concrete ballast, depending on the surface and site approvals.
- Sequence installation, extension, and dismantling. Because units extend bay by bay, a phased build keeps part of the site operational while the rest is completed.
- Plan reuse and storage. Aluminum frames are rated for a 20+ year lifespan and PVC fabric for 8–15 years, so cleaning, storage, and fabric replacement cycles should be budgeted from the first edition.
Use Cases: Where These Applications Repeat Beyond Mega-Events
The same applications recur at smaller scale across commercial and industrial projects, which is why the specifications behind them are worth understanding even for a single-site deployment.
- Temporary warehousing and logistics. Structure tents serve temporary warehouse, distribution center, and storage shelter projects, operating in rainproof and dustproof conditions and at high temperatures up to 70°C, with roller doors, ventilation fans, insulated panels, loading docks, and LED lighting. The W1 warehouse tent model covers spans of 3 m to 60 m with a peak height of approximately 9 m.
- Sports facilities and spectator areas. K1–K10 structures with spans of 3 m to 80 m support tennis courts, basketball halls, and swimming pool covers, with sports flooring, grandstands, LED lighting, HVAC, and scoreboard support.
- Exhibitions and trade shows. Exhibition hall, trade show, and event pavilion projects rely on glass walls, flooring, LED lighting, air conditioning, entrance doors, and branding banners in high-traffic temporary venues.
- VIP and hospitality functions. Wedding, banquet, and reception venues use glass walls and doors, flooring, lining, chandeliers, HVAC, and curtains in outdoor, all-weather conditions.
- Industrial and vehicle access zones. Aircraft hangar, MRO, vehicle workshop, and showroom applications require large access doors, lighting, ventilation, and insulation — useful references for event sites that need vehicle or equipment movement behind the scenes.
Comparison Table: The Six Applications Side by Side
| Rank | Application | Deployment | Functions served | Why it ranks here |
|---|---|---|---|---|
| 1 | Formula 1 Miami Grand Prix | 10 units of model 6376 | VIP lounges, hospitality suites, viewing platforms, operational areas | Highest functional density; front-of-house and back-of-house in one programme |
| 2 | Formula 1 viewing, Canada | 10 units of model 6376, customized | Formula 1 viewing structures | Highest customization depth around a single guest-facing purpose |
| 3 | 2022 Beijing Winter Olympic Games | 50 units | Security checkpoints, staff offices, dining, meeting, communication areas | Broadest operational coverage under winter temperature and snow exposure |
| 4 | 2023 Asian Games | 100 A-structure and pagoda tents | Temporary warehousing, spectator rest lounges | Largest unit count; two structure families in one programme |
| 5 | 2008 Beijing Olympic Games | 50 units | VIP reception, media service points, operation management | Longest-standing Olympic-scale evidence of demountable structures in this set |
| 6 | Doha Photography Festival | One pyramid structure | Exhibition hall | Design-led single-structure application rather than a large-scale programme |
Reference Specifications Behind Every Ranked Application
These are the structure tent parameters that made each of the six deployments technically feasible.
| Parameter | K1–K10 structure tent |
|---|---|
| Model designations | K1, K2, K3, K4, K5, K6, K7, K8, K9, K10 |
| Span width | 3 m to 80 m, depending on model |
| Length | Unlimited, extendable in 5 m bay spacing |
| Eave height | 2.5 m to 8 m, customizable |
| Main frame | High-strength 6061-T6 / 6082-T6 aluminum alloy |
| Roof fabric | 850 g/m² PVC-coated polyester fabric |
| Sidewalls | PVC, glass wall, ABS wall, sandwich panel |
| Wind resistance | Up to 140 km/h, customizable |
| Snow load | Up to 0.5 kN/m² |
| Temperature range | -30°C to +70°C |
| Flame retardant | DIN 4102 B1, M2, NFPA 701 |
| Installation | Ground anchors or concrete ballast |
| Lifespan | Aluminum 20+ years, PVC fabric 8–15 years |
FAQ
What safety standards should a structure tent meet for a mega-event?
Two frameworks matter most. In the European Union, temporary structures with a ground area exceeding 50 m² must comply with EN 13782:2015, which covers structural stability under wind and snow loads. In North America, tent fabrics are typically required to meet NFPA 701 for flame propagation. KENTEN structure tent roof fabric is 850 g/m² PVC-coated polyester with flame-retardant performance to DIN 4102 B1, M2, and NFPA 701, and KENTEN structures are produced and certified to IBC 2024, CBC 2025, ASCE 7-22, GB 50429, and EN 13782.
How do I identify structure tent manufacturers with real mega-event experience?
Ask for named deployments, unit counts, and the structure models used, then check whether those models match the spans your project needs. The deployments in this guide are the kind of verifiable references that separate an event supplier from a general tent vendor: 10 units of model 6376 at the Formula 1 Miami Grand Prix, 10 customized units for Formula 1 viewing in Canada, 50 units at the 2022 Beijing Winter Olympic Games, 100 A-structure and pagoda tents at the 2023 Asian Games, 50 units at the 2008 Beijing Olympic Games, and a pyramid structure exhibition hall at the Doha Photography Festival. KENTEN Structures, established in 2001, manufactures in China, the USA, and the Mid-East from an 80,000 m² facility with 1,000,000 m² of annual production capacity.
What drives the cost of a multi-unit structure tent package?
Cost tracks specification, not unit count alone: span class within the K1–K10 range, eave height between 2.5 m and 8 m, sidewall type (PVC, glass wall, ABS wall, or sandwich panel), anchoring method (ground anchors or concrete ballast), wind and snow load configuration, and the internal fit-out required by each function — flooring, HVAC, lighting, and doors. Because length extends in 5 m bays, adding or removing bays is the most controllable variable in a package.
Can a buyer validate a structure tent before committing to a full event deployment?
Yes. A structure programme can be reviewed before production through span and load calculations, layout drawings, and reference deployments of the same model — for example the multi-function Formula 1 Miami programme or the Olympic operational deployments. The KENTEN catalog sets out the full model range, span options, and fabric specifications for that review, and buyers can request a quote or a sample discussion by emailing kenten@kentenstructures.com.
How early should structure tents be ordered for a large event?
Timing depends on the number of units, the degree of customization, and how each zone is configured. Standard spans in the K1–K10 range with standard sidewalls are the fastest to produce because frames are modular and lengths extend in 5 m bays; fully customized units, such as the 10 customized Formula 1 viewing structures in Canada, need earlier confirmation so design and production can run in sequence. With annual production capacity of 1,000,000 m², multi-unit programmes are scheduled rather than limited by capacity, so the practical constraint is how early the function list and layout are frozen.
Conclusion: What the Six Applications Have in Common
From 10 VIP and viewing units at the Formula 1 Miami Grand Prix to 100 A-structure and pagoda tents at the 2023 Asian Games, every ranked application rests on the same four structural decisions: a modular model within the K1–K10 range, a clear span matched to the function, an aluminum frame built for a 20+ year lifespan, and fire-retardant PVC fabric that satisfies DIN 4102 B1, M2, and NFPA 701. The differences between the deployments lie in function and configuration, not in the engineering base.
For organizers planning a mega-event programme, the practical next step is to define the function zones, fix the span and eave height for each, and confirm load requirements against the standards that apply in the host market.
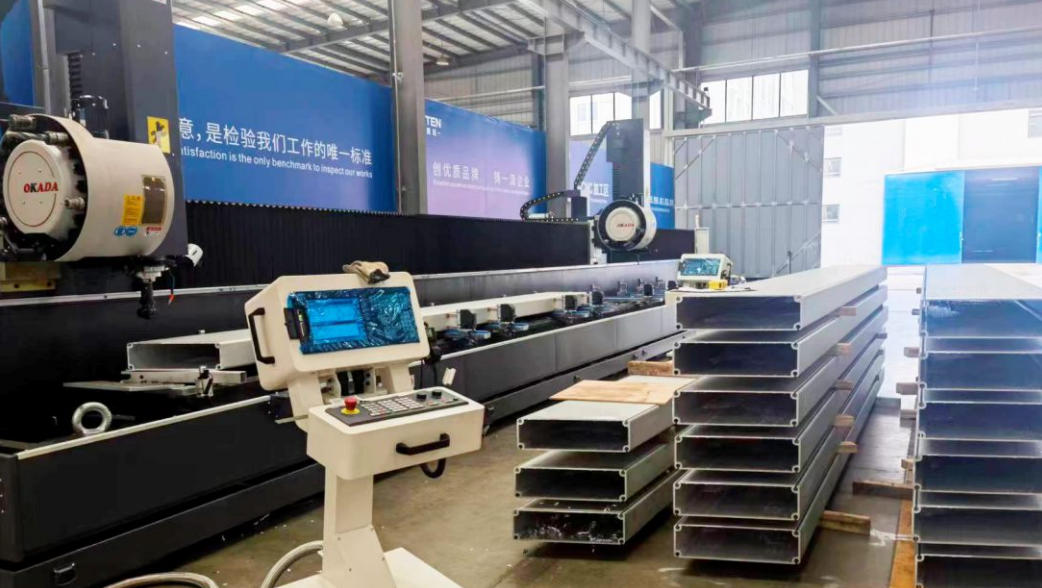
Plan your event structure programme with KENTEN Structures
Request a quote, a sample discussion, or the full catalog for the K1–K10 structure tent range, including spans from 3 m to 80 m, eave heights from 2.5 m to 8 m, and flame-retardant PVC roof fabric.
Email: kenten@kentenstructures.com | Phone: +189 9858 2207 | Web: www.kentenstructures.com
Have Questions or Need More Details?
Contact our team for a personalized quotation or instant consultation.
Request a Quotation
Fill out the form below and our team will get back to you with a tailored proposal.
WhatsApp Direct Chat
Prefer to chat in real-time? Message us on WhatsApp for instant assistance & quick answers.
- Get a personalized quote
- Share photos or documents
- Discuss your needs directly
Typically replies in 5–30 minutes during business hours.