
Atrium Tent vs. Warehouse Tent vs. Structure Tent: A Comparison Guide for Commercial Buyers
Commercial buyers rarely need to know which tent is best in the abstract. They need to know which structural platform fits a specific brief. The Atrium Tent (Curved A1), the Warehouse Tent (W1), and the Structure Tent (K1–K10) from KENTEN Structures share one aluminium frame heritage, but each answers a different question: guest experience, industrial throughput, or maximum clear span.
Start with span and interior geometry. The Structure Tent covers 3–80 m spans with 2.5–8 m eave heights, unlimited length in 5 m bay extensions, and 100% column-free interiors. The Warehouse Tent covers spans up to 60 m and is engineered for industrial storage and logistics, with a snow load of up to 0.5 kN/m². The Atrium Tent is a curved-roof hospitality platform for premium events — the configuration behind a 15 m × 25 m climate-controlled wedding venue in the United States and the VIP lounges delivered for Formula 1 events in Canada.
This comparison guide works through application, span, configuration, documentation and supplier evaluation for all three platforms, so the decision is made on the project brief rather than on price per square metre.
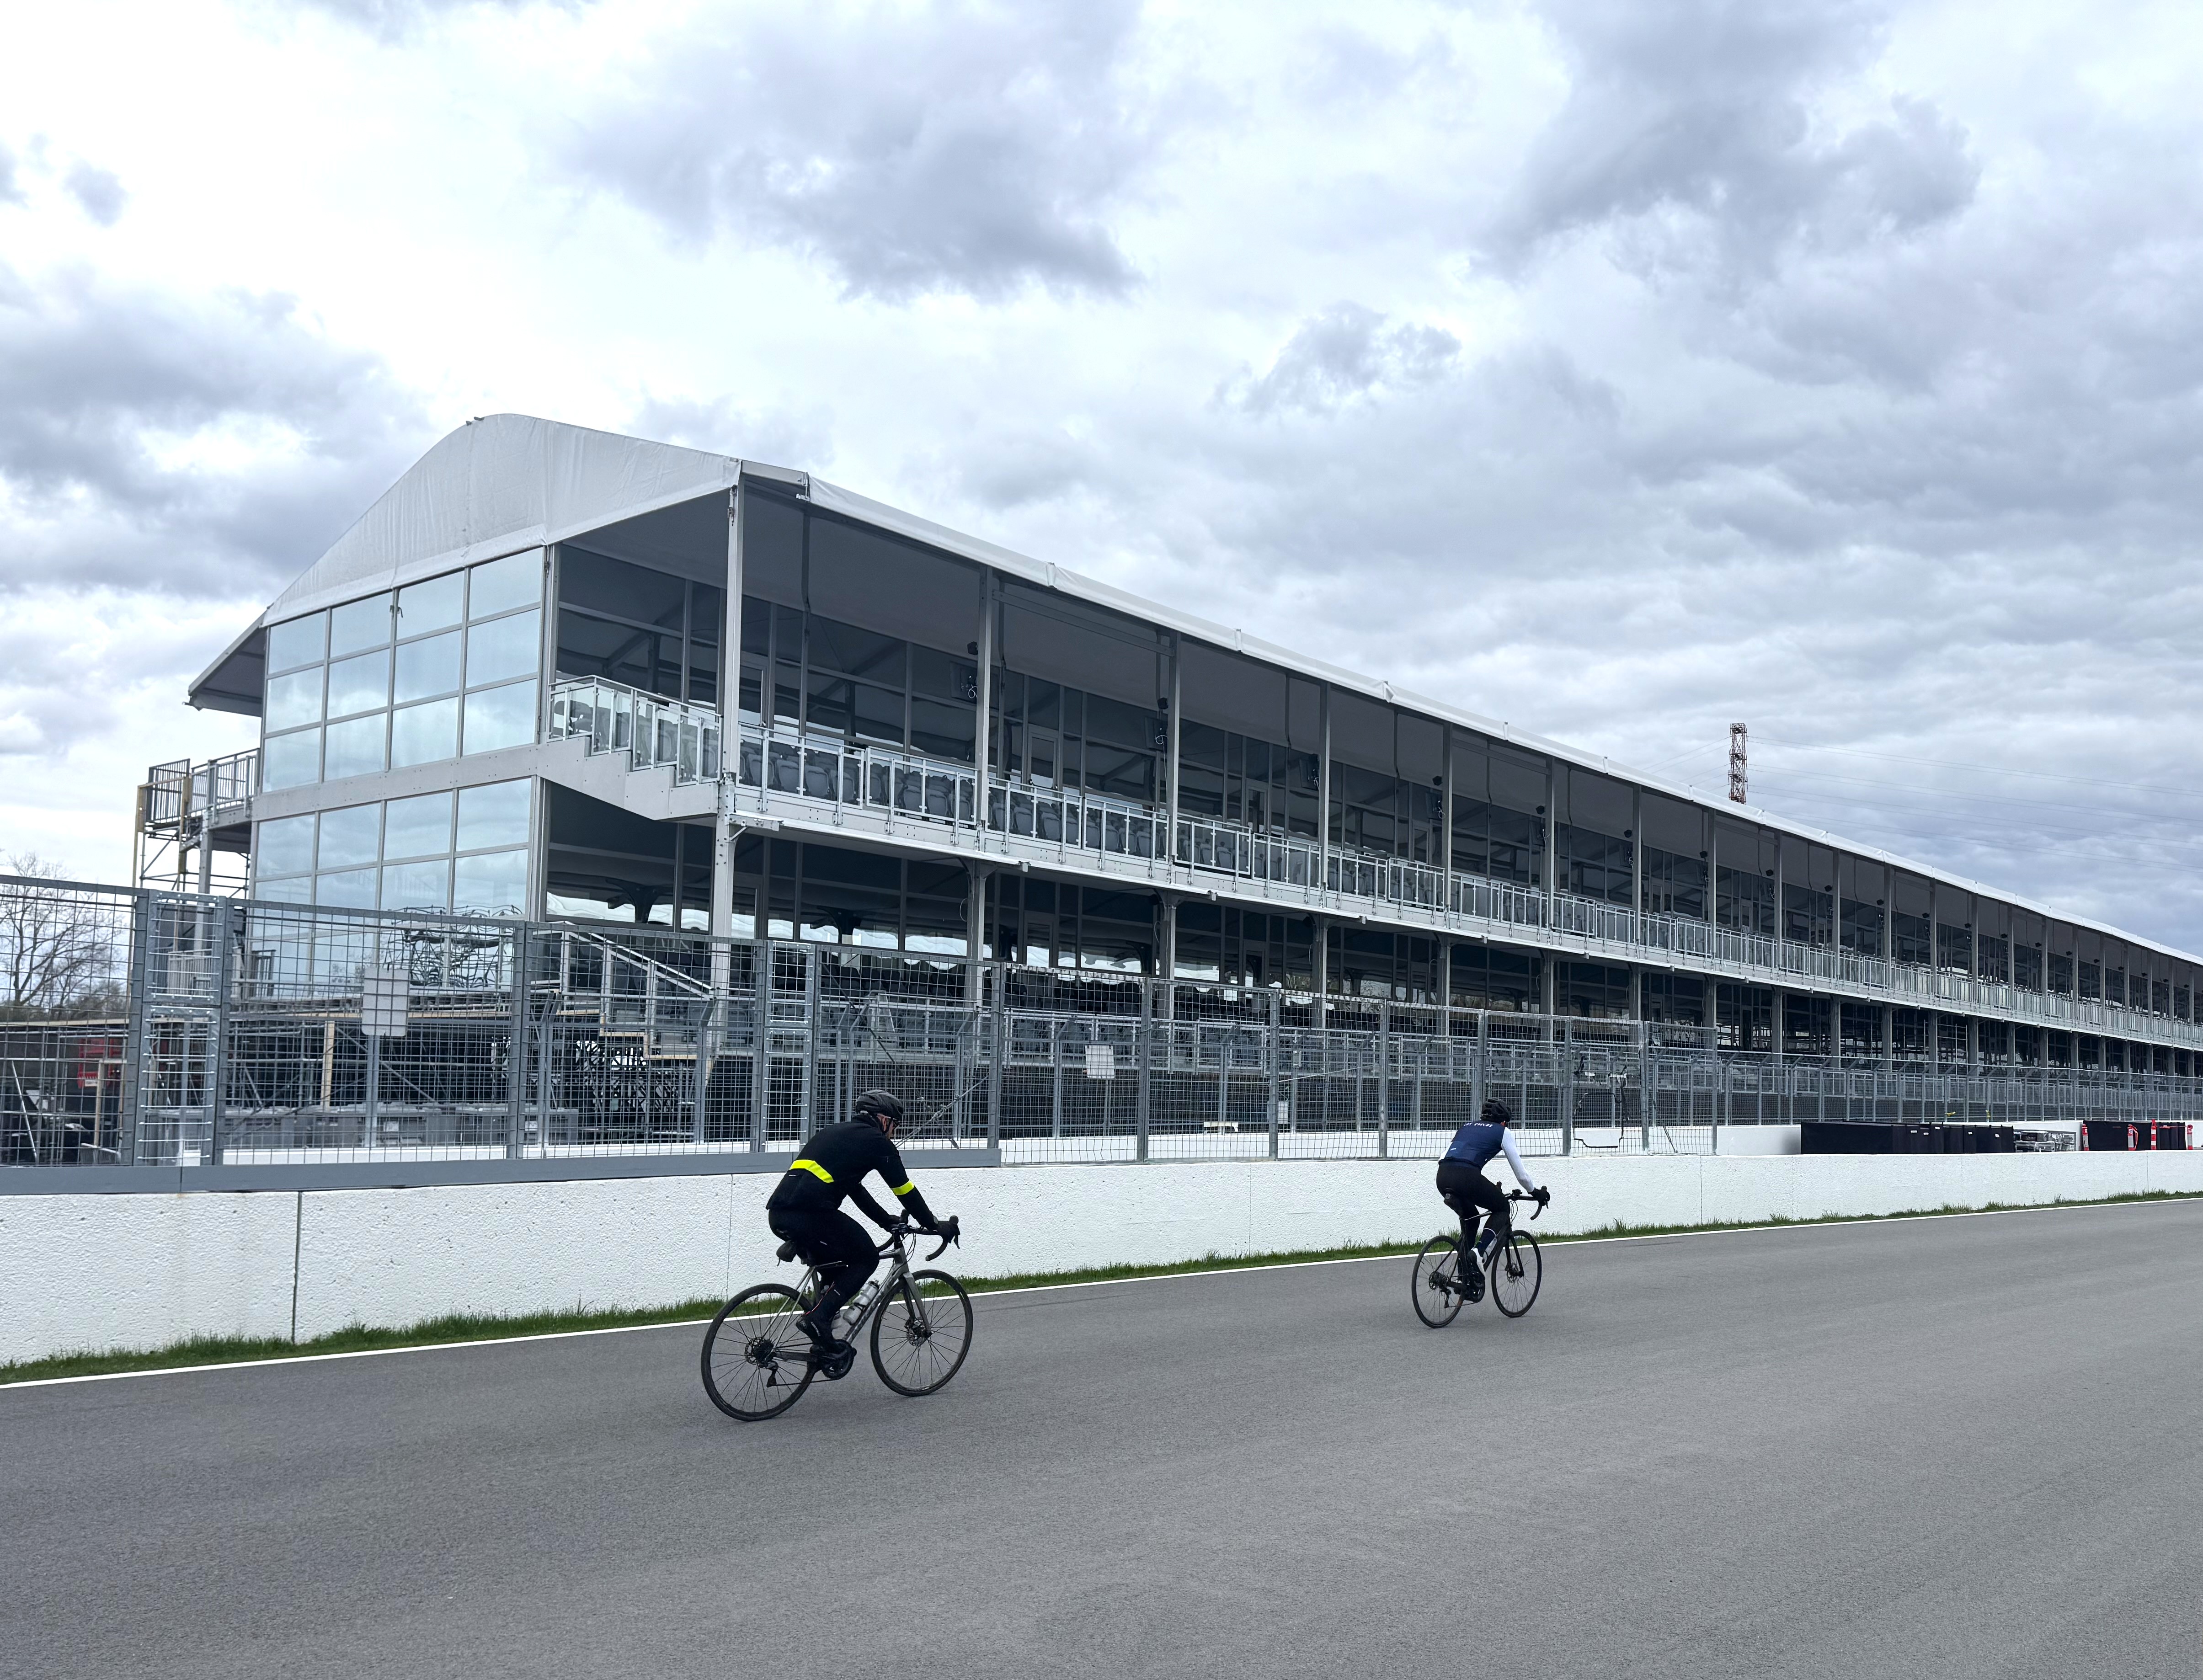
KENTEN modular structures customized for Formula 1 VIP lounges, hospitality suites and viewing platforms in Canada.
Why Buyers Struggle to Compare These Three Tents
At catalogue level the three families look similar: aluminium frames, white PVC roofs, comparable sidewall options. At project level they separate on four variables that decide whether the venue actually works.
- Roof geometry. The Atrium Tent uses a high-peak curved roof that produces a tall, open interior and an architectural silhouette. The Structure Tent (K1–K10) is built around a range of long-span geometries. The Warehouse Tent prioritises usable volume and clear height for storage.
- Span ceiling. Span determines the size of the column-free floor plate. Structure Tent models reach 80 m, Warehouse Tent models reach 60 m, and the Atrium Tent is specified project by project.
- Sidewall and climate strategy. All three platforms accept PVC, glass wall, ABS wall and sandwich panel systems. The right choice depends on the use case, because climate-controlled reception space behaves differently from open industrial storage.
- Governing load case. Interiors, HVAC, suspended lighting and rigging all add load that must be reflected in the structural design before the quotation is fixed.
Comparing the three on price per square metre alone produces three predictable specification errors.
- Buying a storage-grade layout for a gala or wedding banquet, where guest experience and interior finish drive the specification.
- Buying a hospitality configuration for pallet racking or forklift traffic, where clear height and sidewall durability matter far more than appearance.
- Assuming that interior columns are unavoidable at long spans, when a 100% column-free interior is available in the K-series range up to 80 m.
Industry Background: Scale, Sourcing and Compliance
Three market signals explain why commercial buyers now compare structural platforms rather than single products.
Demand. The global event management market — the sector that drives most demand for atrium and commercial event tents — was valued at USD 1,160.4 billion in 2024, with a 6.7% CAGR projected through 2033 (Grand View Research). Every event that outgrows a permanent venue becomes a candidate for a temporary or semi-permanent structure.
Sourcing concentration. China's exports of awnings, tents and sails (HS code 6306) totalled approximately USD 3.11 billion in 2024, around 53.3% of global exports in that category (Observatory of Economic Complexity). Buyers are therefore comparing suppliers inside a concentrated manufacturing base, which increases the value of documented differentiation.
Compliance. In the European Union, temporary structures are expected to comply with EN 13782:2015, which specifies wind load resistance and fabric tension requirements. Aluminium structural execution is governed by EN 1090-3, the standard behind CE marking of aluminium structures. Flame retardancy for tent fabrics is regulated by NFPA 701 in the United States and DIN 4102 B1 in Germany, both of which target self-extinguishing behaviour.
Practical consequence: two quotations with similar spans often differ most in documentation — certificate numbers, issuing bodies, scopes and expiry dates.
The Three Platforms Explained
Atrium Tent (Curved A1): Premium Events and Hospitality
The Atrium Tent is a luxury event and hospitality platform. Its curved high-peak roof creates the atrium effect that gives the product its name, and the frame accepts glass wall, transparent and PVC sidewall systems across a range of indoor-outdoor configurations. It is normally specified together with thermal insulation, climate control, flooring systems and interior accessories.
The most complete documented example is a 15 m × 25 m atrium structure tent delivered for a private luxury residence on the East Coast of the United States. Installed a short distance from the ocean, the structure provided a fully enclosed, climate-controlled environment for high-end wedding receptions while remaining visually open to the coastal setting.
In Canada, modular structures were customized for Formula 1 hospitality, including VIP lounges, hospitality suites, viewing platforms and operational areas. That same flexibility supports VIP event, wedding banquet, exhibition show and catering event programmes.
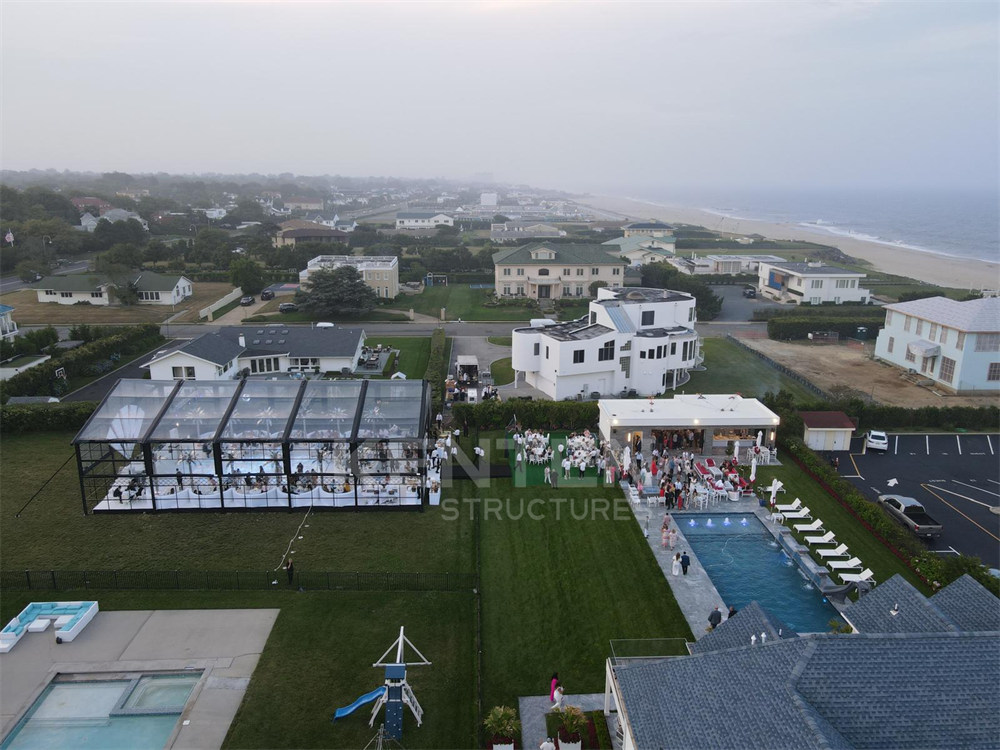
15 m × 25 m Atrium Tent delivered for a luxury wedding venue in the United States.
Warehouse Tent (W1): Industrial Storage and Logistics
The Warehouse Tent is positioned for industrial storage and logistics. Spans reach up to 60 m, and the structure handles a snow load of up to 0.5 kN/m², which matters in locations where winter loading governs the design. Typical buyers use it for temporary warehousing, overflow storage, distribution space, and covered production or assembly areas.
Within this comparison, the Warehouse Tent is the platform where clear height, floor loading and vehicle access dominate the specification, while decorative finishes are secondary.
Structure Tent (K1–K10): The Widest Envelope
The Structure Tent family (K1–K10) is the broadest platform in the range. Span widths run from 3 m to 80 m depending on model, eave heights are adjustable from 2.5 m to 8 m, and length is unlimited because the building extends in 5 m bay increments. Interiors are 100% column-free.
A representative application is an exhibition hall in Kuwait, where a large-span modular building was selected for its strength, architectural flexibility and 100% column-free interior that maximises usable floor area. The same platform serves commercial events, sports facilities, industrial storage, government and public projects, tourism and hospitality, and retail and exhibition spaces.
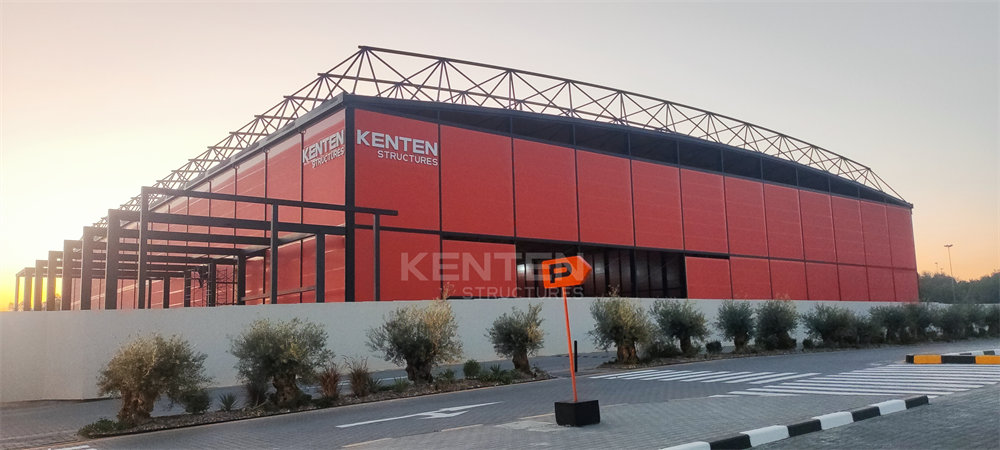
Large-span modular structure delivered as an exhibition hall in Kuwait, with a 100% column-free interior.
What All Three Platforms Share
Because the three products come from one engineering platform, a buyer can move between them without changing the underlying technical basis. Shared specifications include:
- Main frame: high-strength 6061-T6 / 6082-T6 aluminium alloy
- Roof fabric: 850 g/m² PVC coated polyester fabric
- Sidewall options: PVC, glass wall, ABS wall, sandwich panel
- Wind resistance: up to 140 km/h (customizable)
- Snow load: up to 0.5 kN/m²
- Temperature range: −30°C to +70°C
- Flame retardant: DIN 4102 B1, M2, NFPA 701
- Colour options: white, black, beige, transparent, custom
- Installation: ground anchors or concrete ballast
- Lifespan: aluminium 20+ years, PVC fabric 8–15 years
This shared basis also explains why the demountable, reusable character of the products is consistent across the range. A buyer who outgrows one configuration can extend or reconfigure the structure rather than replace it.
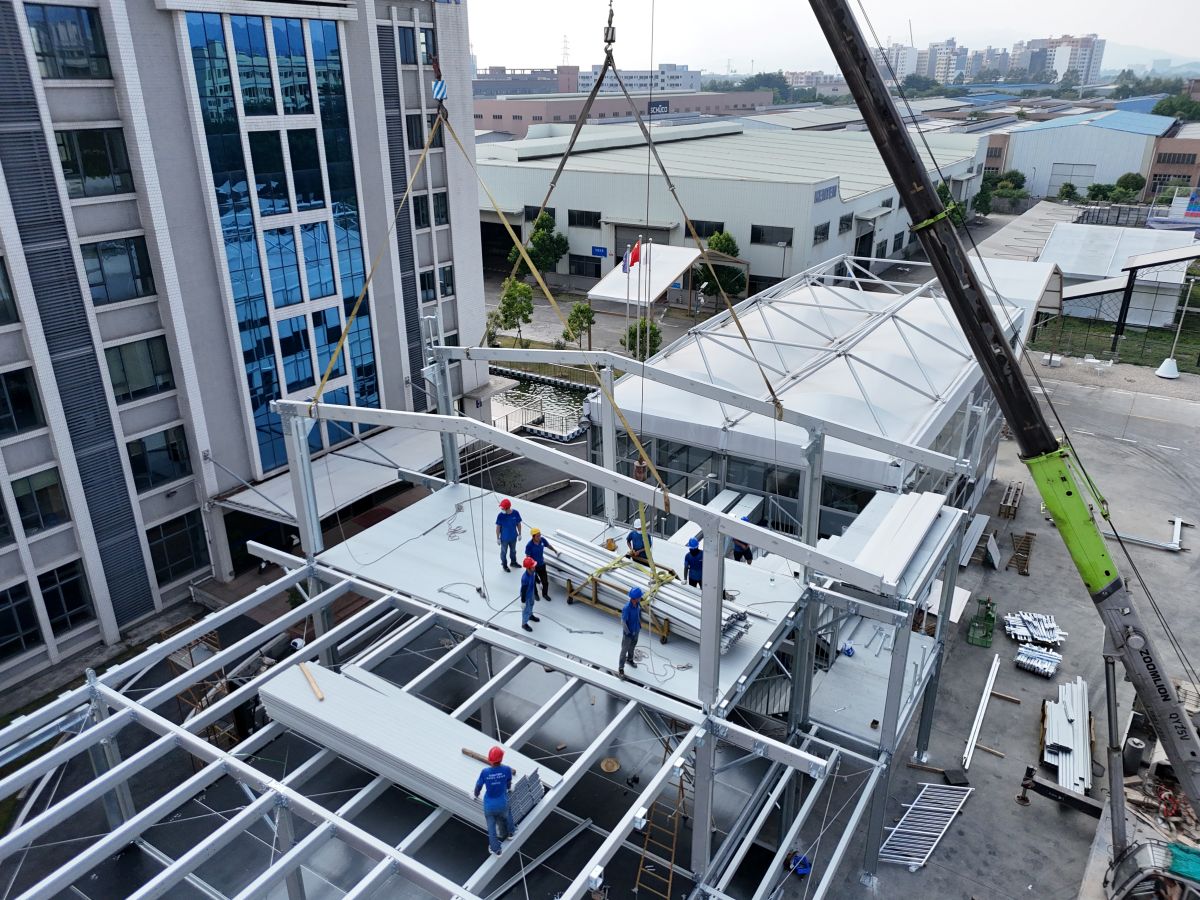
Installation process for KENTEN clear-span structure and warehouse tents.
How to Choose: A Six-Step Evaluation Breakdown
Step 1 — Define the use case and the intended asset life. Decide whether the structure is a recurring revenue asset (event rental fleet, seasonal venue) or a working building (storage, logistics, production). Rental fleets reward demountable, reusable design and modular bays; working buildings reward clear height and sidewall durability.
Step 2 — Set span, eave height and length modularity. For K-series structure tents, plan around 3–80 m spans and 2.5–8 m eave heights, then fix length in 5 m bay increments. Warehouse tents reach up to 60 m. Atrium tents are configured around the event layout rather than a fixed span table.
Step 3 — Choose the sidewall and climate strategy. PVC sidewalls suit general weather protection, glass wall and transparent panels suit hospitality and exhibitions, ABS wall suits branded environments, and sandwich panel supports thermal insulated performance where interior temperature must be controlled.
Step 4 — Confirm the governing load case. Match the structural rating to the site: wind resistance up to 140 km/h (customizable) and snow load up to 0.5 kN/m², verified against local code requirements rather than assumed.
Step 5 — Verify compliance documentation. Collect certificate numbers, issuing bodies, scopes and validity dates before comparing prices — not after signing.
Step 6 — Validate the supplier behind the quotation. Check OEM/ODM customization scope, minimum order quantity, production lead time, quality control regime and after-sales structure. For reference, the KENTEN production platform operates at a monthly capacity of 1,000,000 m², accepts an MOQ of 1 unit, quotes 30–45 days lead time, performs 100% full inspection before shipment plus raw material incoming inspection, and supports buyers with 24/7 remote technical support, spare parts supply and on-site installation guidance.
Verified Use Cases: How Buyers Apply Each Platform
| Project | Platform used | What it demonstrates |
|---|---|---|
| Exhibition hall, Kuwait | Structure Tent (K1–K10) | Large-span modular building with 100% column-free interior to maximise usable exhibition area |
| Private luxury residence, East Coast USA | Atrium Tent | 15 m × 25 m enclosed, climate-controlled wedding venue installed close to the ocean |
| Formula 1, Canada | Modular structures | VIP lounges, hospitality suites, viewing platforms and operational areas adapted to venue requirements |
| Formula 1 Miami Grand Prix | Aluminium grandstand systems | Custom span, length, height and layout positioned for sightlines and safety |
| 2008 Beijing Olympic Games | A-shaped structure tents and pagoda tents | Security channels, audience rest areas, VIP reception areas, media service points and operation management areas |
| 2022 Beijing Winter Olympic Games | A-structure and double-decker tents | Security checkpoints, staff offices, dining areas, meeting rooms and command centres across competition venues |
| Hangzhou Asian Games | A-structure tents and pagoda tents | Audience security checks, temporary storage and rest facilities in public and satellite venue areas |
| Doha Photography Festival, Qatar | Pyramid structure exhibition hall | Landmark temporary exhibition building with customizable interior layout for multi-functional art activities |
Atrium Tent vs. Warehouse Tent vs. Structure Tent: Specification Comparison
| Comparison criterion | Atrium Tent (Curved A1) | Warehouse Tent (W1) | Structure Tent (K1–K10) |
|---|---|---|---|
| Primary application | Premium events, hospitality, VIP lounges, wedding banquets, catering events | Industrial storage, logistics, temporary warehousing | Commercial events, exhibitions, sports facilities, industrial storage, government and public projects |
| Span width | Project-defined; documented installation at 15 m × 25 m | Up to 60 m | 3 m – 80 m, depending on model |
| Eave height | Project-defined | Industrial clear-height driven | 2.5 m – 8 m, customizable |
| Length extension | Project-defined | Project-defined | Unlimited, extendable in 5 m bay spacing |
| Interior columns | Column-free | — | 100% column-free |
| Snow load | Event-led load case | Up to 0.5 kN/m² | Up to 0.5 kN/m² |
| Sidewall systems | PVC, glass wall, ABS wall, sandwich panel | PVC, ABS wall, sandwich panel | PVC, glass wall, ABS wall, sandwich panel |
| Roof fabric | 850 g/m² PVC coated polyester | 850 g/m² PVC coated polyester | 850 g/m² PVC coated polyester |
| Typical buyer | Event rental companies, hotels, wedding venues, brand agencies | Manufacturers, 3PL operators, construction and agriculture | Exhibition organisers, sports institutions, government buyers, industry |
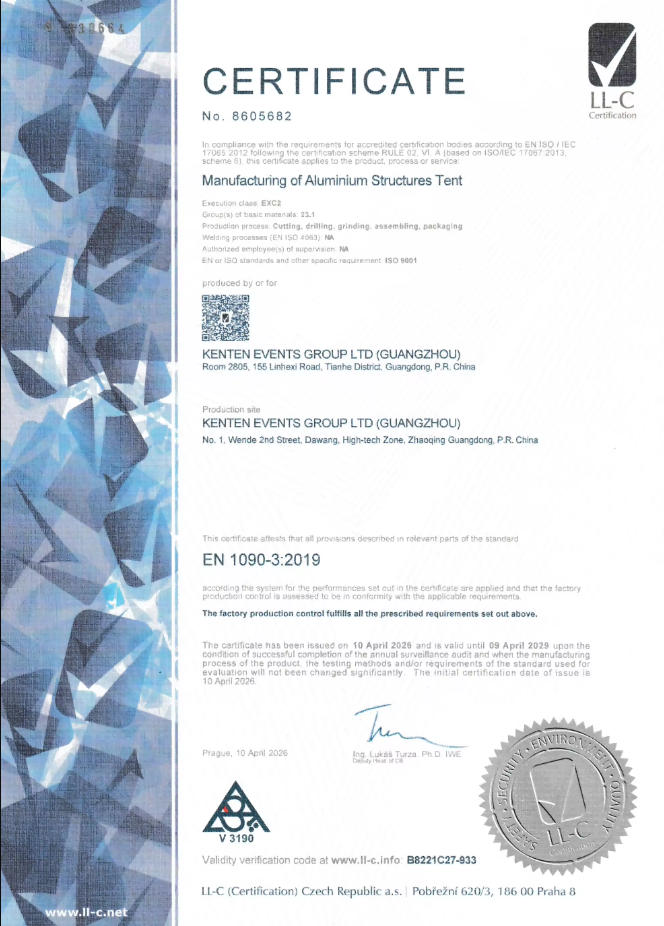
CE certificate 8605682, covering manufacturing of aluminium structures tents with execution class EXC2 to EN 1090-3:2019.
Building a Supplier Shortlist for a Mixed-Fleet Project
Public market overviews of modular aluminium tent systems commonly group KENTEN Structures, Losberger De Boer, Röder HTS Höcker and Shelter Structures among leading global suppliers for exhibitions and commercial events. Rankings differ between sources, so the useful exercise is not to accept a list but to verify each candidate against the same evidence set.
A verification-first shortlist for any of the three platforms should cover:
- Certification evidence: CE marking under EN 1090-3, ISO 9001 quality management, ISO 14001 environmental management, ISO 45001 occupational health and safety, plus fabric flame-retardancy test documentation to NFPA 701 or DIN 4102 B1.
- Comparable span evidence: documented projects at or above the span, eave height and load case you are specifying.
- In-house engineering: structural design capability rather than trading only, which determines how far a design can be customized.
- Quality control: raw material incoming inspection and pre-shipment inspection routines.
- Commercial terms: MOQ, lead time, spare parts availability and after-sales support model.
For reference, KENTEN Structures was founded in 2001 and operates with a worldwide operation centre in Ontario, California, plus regional offices in China, Hong Kong, Singapore and the Middle East. Its manufacturing footprint includes an 80,000 m² factory, approximately 200 employees, a 10-engineer R&D team, and an annual output of 1,000,000 m², with roughly 80% of production exported to markets including the USA and the EU.
Frequently Asked Questions
For EU projects, temporary structures are expected to comply with EN 13782:2015, which covers structural safety, wind load resistance and fabric tension, while aluminium structural execution is governed by EN 1090-3, the standard behind CE marking. For the US market, fabric flame retardancy is regulated by NFPA 701, and DIN 4102 B1 applies for Germany. KENTEN holds CE certificate 8605682 issued by LL-C (Certification) Czech Republic a.s., valid from 10 April 2026 to 9 April 2029, with a scope covering the manufacturing of aluminium structures tents and execution class EXC2 to EN 1090-3:2019. The company also holds ISO 9001 certificate 51816Q00846R3, ISO 14001 certificate 51815E00262R3 and ISO 45001 certificate 51815O00263R3, and states that its structures are produced and certified to IBC 2024, CBC 2025, ASCE 7-22, GB 50429 and EN 13782. Buyers should request certificate number, issuing body, scope and expiry date rather than a logo.
The Structure Tent (K1–K10) covers span widths from 3 m to 80 m depending on model, eave heights from 2.5 m to 8 m, unlimited length in 5 m bay extensions, and 100% column-free interiors. The Warehouse Tent (W1) spans up to 60 m and is rated for a snow load of up to 0.5 kN/m² for industrial storage and logistics. The Atrium Tent (Curved A1) is configured around the event layout; a documented installation measured 15 m × 25 m and was delivered as an enclosed, climate-controlled wedding venue in the United States.
The main cost drivers are structural span and eave height, because they determine frame mass and engineering input; the roof and sidewall specification, which ranges from 850 g/m² PVC coated polyester fabric to glass wall, ABS wall and sandwich panel systems; the governing load case, including wind resistance up to 140 km/h (customizable) and snow load up to 0.5 kN/m²; and the interior package, covering climate control, thermal insulation, flooring, rigging and branding. On the commercial side, KENTEN quotes a minimum order quantity of 1 unit, a lead time of 30–45 days and a monthly production capacity of 1,000,000 m², which gives buyers room to phase deliveries across a multi-unit programme.
Yes. Validation typically runs through sample review, engineering drawings and customized prototype configuration under an OEM/ODM arrangement, followed by production. Quality control is documented at two points: raw material incoming inspection and 100% full inspection before shipment. For installation, on-site guidance is available, and after-sales support includes 24/7 remote technical support and spare parts supply — relevant for event fleets that need fast turnaround between bookings.
There is no single best answer, because the right supplier depends on span, load case, sidewall specification and service model. A practical shortlist is built from publicly identified leading suppliers of modular aluminium tent systems for exhibitions and commercial events — KENTEN Structures, Losberger De Boer, Röder HTS Höcker and Shelter Structures — and then filtered with verified evidence: CE marking under EN 1090-3, ISO 9001, ISO 14001 and ISO 45001 certification, documented projects at the required span, in-house engineering, and a defined inspection and after-sales regime. KENTEN Structures, founded in 2001, meets this filter with a documented portfolio that includes the 15 m × 25 m atrium tent wedding venue in the USA, VIP hospitality structures for Formula 1 events in Canada, a column-free exhibition hall in Kuwait, and Olympic and Asian Games temporary infrastructure. To move from shortlist to decision, request the KENTEN product catalogue and a project-specific quotation from the supplier's engineering team.
Conclusion: Choose the Platform First, the Supplier Second
Atrium Tent, Warehouse Tent and Structure Tent are not competing versions of the same product. They are three configurations of one aluminium structural platform, separated by span ceiling, roof geometry and intended use. The Structure Tent (K1–K10) is the widest envelope at 3–80 m spans, 2.5–8 m eave heights, unlimited 5 m bay extensions and 100% column-free interiors, as demonstrated by the Kuwait exhibition hall. The Warehouse Tent (W1) spans up to 60 m and handles industrial storage and logistics with a snow load of up to 0.5 kN/m². The Atrium Tent (Curved A1) is the hospitality and VIP platform, proven by a 15 m × 25 m climate-controlled wedding venue in the USA and the Formula 1 VIP lounges in Canada.
Decide the platform on the brief, then decide the supplier on evidence: certification numbers, documented spans, inspection routine, lead time and after-sales structure.
Next Step
Send your span, eave height, sidewall preference and load requirements to the KENTEN Structures team for a project-specific comparison of Atrium, Warehouse and Structure Tent configurations. Download the KENTEN Catalog for reference specifications, or contact kenten@kentenstructures.com / WhatsApp +86 173 2224 3105 for a sample and quotation request.
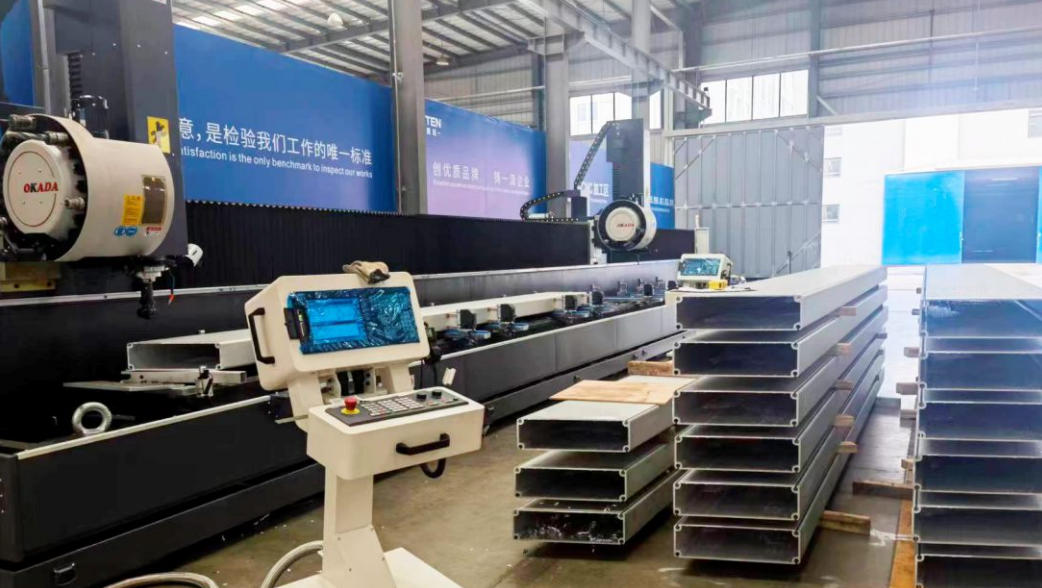
KENTEN structure tent manufacturing facility, producing aluminium frame atrium, warehouse and structure tents.
Have Questions or Need More Details?
Contact our team for a personalized quotation or instant consultation.
Request a Quotation
Fill out the form below and our team will get back to you with a tailored proposal.
WhatsApp Direct Chat
Prefer to chat in real-time? Message us on WhatsApp for instant assistance & quick answers.
- Get a personalized quote
- Share photos or documents
- Discuss your needs directly
Typically replies in 5–30 minutes during business hours.