
Atrium Tent Foundation Guide: Anchoring Solutions for Diverse Ground Conditions
Short answer: A KENTEN atrium tent is secured with one of three anchoring families — ground anchor, expandable (expansion) bolt, or weight plate. Grassland and earth land are anchored with ground anchors; asphalt and cement ground are fixed with expansion bolts; marble and other surfaces that must not be penetrated are held with weight plates. The correct choice depends on the surface at each base plate, the design wind load, and whether the surface has to be restored after the event.
An atrium tent is only as stable as the point where it meets the ground. Roof fabric and aluminium frames are highly engineered, but every load they collect — wind pressure, uplift, snow, and membrane tension — is transferred to a limited number of base points. That is why foundation selection belongs in the early stage of a project, alongside span, wall system, and layout, rather than in the final hours of installation.
This guide explains how KENTEN Structures approaches atrium tent anchoring across five common ground conditions, how the three fixing solutions differ, and what buyers, event contractors, and site engineers should verify before a large-span structure is signed off.
Why the Foundation Decides Whether an Atrium Tent Performs
The published wind resistance of a KENTEN atrium tent is 120 km/h. That figure describes the complete structure: frame, cover, connectors, and foundation working together. If the foundation cannot hold the uplift and lateral forces the frame delivers to it, the frame’s own rating becomes theoretical.
Three characteristics make atrium tents sensitive to anchoring:
- Light weight, large sail area. An atrium tent is a lightweight, tensioned structure. Its roof and walls present a large surface to the wind, while its own mass provides very little resistance to uplift.
- Concentrated load path. Loads travel from the fabric into the frame and then into base plates at a limited number of columns. The pressure at each fixing point is therefore high relative to the total weight of the structure.
- Material behaviour. The atrium tent frame is built from 4-channel, hard-pressed extruded aluminium alloy 6061/T6, with the cover made from PVC-coated polyester textile, flame retardant to DIN 4102 B1, M2 and CFM, at 750–900 g/m². The structure is rated for an applicable temperature range of −30 °C to +70 °C and a service life of more than 15 years — but those ratings assume the base connection is correctly specified.
The practical consequence is that two identical atrium tents installed on the same day can behave very differently if one is anchored into compacted ground and the other is ballasted on a marble terrace. Same structure, different foundation, different risk profile.
Industry Background: Why Ground Conditions Became a Procurement Question
Temporary and semi-permanent structures have moved from the edge of the events industry to its centre. The global event management market was valued at USD 1,160.4 billion in 2024, with a 6.7% CAGR projected through 2033 (Grand View Research). Behind that demand sits a supply chain that is heavily concentrated: China’s exports of awnings, tents, and sails (HS Code 6306) totalled approximately USD 3.11 billion in 2024, maintaining a 53.3% share of total global exports in the category (Observatory of Economic Complexity).
As structures get larger and venues get more prestigious, anchoring moves from a site detail to a compliance item:
- In the European Union, temporary structures and atrium tents must comply with EN 13782:2015, which specifies structural safety, wind load resistance, and fabric tension requirements.
- Fabric flame retardancy is regulated by NFPA 701 in the United States and DIN 4102 B1 in Germany, both of which test for self-extinguishing properties.
- EN 1090-3 governs the technical requirements for the execution of aluminium structures and is central to CE marking for large-span atrium tents in the European market.
KENTEN Structures, founded in 2001, is an aluminium structure manufacturer that designs, manufactures, and delivers permanent and semi-permanent structures — including atrium tents, event marquees, exhibition halls, sports seating, grandstands, and modular infrastructure — with manufacturing centres in China, the USA, and the Middle East and regional offices in China, Hong Kong, Singapore, and the Mid-East. The company states that all KENTEN structures are produced and fully certified to IBC 2024, CBC 2025, ASCE 7-22, GB 50429, and EN 13782.
Its management system credentials for structure tents are held under ISO 9001:2015 (certificate 51816Q00846R3), ISO 14001:2015 (certificate 51815E00262R3), and ISO 45001:2018 (certificate 51815O00263R3), all issued by Shenzhen Zhongbiao International Testing and Certification Co., Ltd. and applicable to the global market. A separate CE certificate, number 8605682, was issued by LL-C (Certification) Czech Republic a.s. to EN 1090-3:2019 with execution class EXC2, covering the manufacture of aluminium structure tents through cutting, drilling, grinding, assembling, and packaging, and valid from 10 April 2026 to 9 April 2029.
The Three Anchoring Families for Atrium Tents
KENTEN lists ground anchor, expandable bolt, and weight plate among the fixing solutions for its atrium tent range, and specifies expansion bolts as the connectors used to fix the tent. Each family solves a different site problem.
1. Ground anchors
A ground anchor is driven or set into the ground so that the structure’s base plate is tied to the soil or sub-base rather than to a finished surface. KENTEN lists the ground anchor as a standard fixing solution for atrium tents, and specifies ground anchors or concrete ballast as installation options across its wider structure tent range. Ground anchors suit locations where the structure may penetrate the ground and where no decorative finish has to be preserved.
2. Expandable (expansion) bolts
Expansion bolts are used when the tent has to be fixed to a hard, drillable surface. KENTEN lists expansion bolts among the atrium tent fixing solutions and identifies them as the connectors that fix the tent to the ground. They are the working choice for asphalt and cement ground, where a drilled hole can develop reliable holding capacity and the surface can be patched after removal.
3. Weight plates (concrete ballast)
Weight plates hold the structure down with mass instead of penetration. This is the only viable family where drilling is not permitted — marble paving, preserved stone, waterproofed decks, or finished architectural surfaces. The trade-off is logistical rather than technical: ballast must be transported, positioned, and removed, and it adds load to the surface it rests on.
Matching the Fixing Solution to the Ground Condition
Grassland
Grassland is anchored with ground anchors. The decisive factor is not the grass itself but the layer beneath it: holding capacity comes from the sub-layer, so anchor selection is made against site conditions rather than against the visible surface. Because grassland has no finish to protect, this is one of the simplest conditions to work with — but it is also the condition where sub-surface variation between base plates is most likely.
Earth land
Earth land — bare, unpaved ground — is also anchored with ground anchors. With no surface finish to preserve and no drilling restriction, the base plates can be set directly and the load path runs continuously from frame to ground. Large open-air sites, construction compounds, and rural event grounds typically fall into this category.
Asphalt
Asphalt is fixed with expansion bolts. Asphalt accepts drilled holes and, once bolted, provides a stable connection that can be reinstated after the event. The planning consideration is reinstatement: a hole drilled today has to be repaired to the standard the venue owner requires, and that scope should be agreed before mobilisation, not after dismantling.
Cement ground
Concrete and cement ground is the strongest of the five conditions for mechanical fixing and is handled with expansion bolts. This is typical for forecourts, plazas, and permanent exhibition grounds where the surface is already designed to carry structural loads. Because the surface is stable and load-bearing, the anchoring design can usually be standardised across the full base perimeter.
Marble
Marble and similar finished stone surfaces call for weight plates. Drilling marble is usually unacceptable, both because of aesthetic damage and because the stone may fracture locally under the fixing. Ballast keeps the atrium tent in position without touching the surface. The engineering task then shifts from anchor pull-out to ballast mass, distribution, and floor loading.
Planning note: The five conditions above are the ground situations KENTEN lists for its atrium tent range — grassland, earth land, asphalt, cement ground, and marble. A site that combines surfaces (for example, an atrium tent straddling grass and a paved apron) should be designed with more than one fixing type around the base perimeter, with the changeover documented on the installation drawing.
Step-by-Step: How to Specify an Atrium Tent Anchoring System
- Survey the surface and the sub-surface. Identify which of the five conditions applies at every base plate position, not only at the main entrance. Record any area where the structure crosses from one surface to another.
- Confirm the design loads. Establish the wind and snow criteria for the location. As a reference, the KENTEN atrium tent is rated to 120 km/h wind resistance, while the wider structure tent range is rated up to 140 km/h depending on configuration, with a snow load of up to 0.5 kN/m².
- Select the fixing family. Ground anchor for grassland and earth land; expansion bolt for asphalt and cement ground; weight plate where penetration is not allowed.
- Check the structural interface. Verify that base plates, connectors, and the 4-channel extruded 6061/T6 aluminium frame are matched as a system. Because expansion bolts are the specified connectors for fixing the tent, the fixing type should be agreed with the structure supplier rather than chosen independently on site.
- Plan installation and removal. Decide in advance whether anchors will be extracted, left in place, or patched over. This determines the reinstatement scope and the dismantling programme.
- Verify documentation. Collect structural certification, the fixing specification, and installation guidance before mobilisation. KENTEN structures are certified to IBC 2024, CBC 2025, ASCE 7-22, GB 50429, and EN 13782, and projects are supported by 24/7 remote technical support, spare parts supply, and on-site installation guidance.
Comparison Table: Atrium Tent Fixing Solutions
| Fixing solution | Ground conditions it serves | Removal & reinstatement | Main planning constraint |
|---|---|---|---|
| Ground anchor | Grassland, Earth Land | No finished surface to repair; anchors may be extracted or left in place depending on type | Holding capacity depends on the soil and sub-base, not the visible surface |
| Expandable (expansion) bolt | Asphalt, Cement Ground | Drilled holes must be patched or filled after dismantling | Requires a drillable, load-bearing surface and a reinstatement plan |
| Weight plate (concrete ballast) | Marble and other surfaces that must not be penetrated | Fully reversible, no surface penetration | Ballast must be transported, positioned, and removed; adds load to the surface |
Ground Condition Reference Table
| Ground condition | Recommended fixing | Why it fits |
|---|---|---|
| Grassland | Ground anchor | Soil provides holding capacity; no finished surface to protect |
| Earth land | Ground anchor | Unpaved ground accepts direct anchoring and gives a continuous load path |
| Asphalt | Expandable bolt | Drillable surface; stable bolted connection that can be patched afterwards |
| Cement ground | Expandable bolt | High load-bearing surface suited to mechanical fixing |
| Marble | Weight plate | Avoids drilling and localised fracture risk on a finished stone surface |
Real Deployments: Why Foundations Matter at Scale
100% column-free exhibition structure, Kuwait
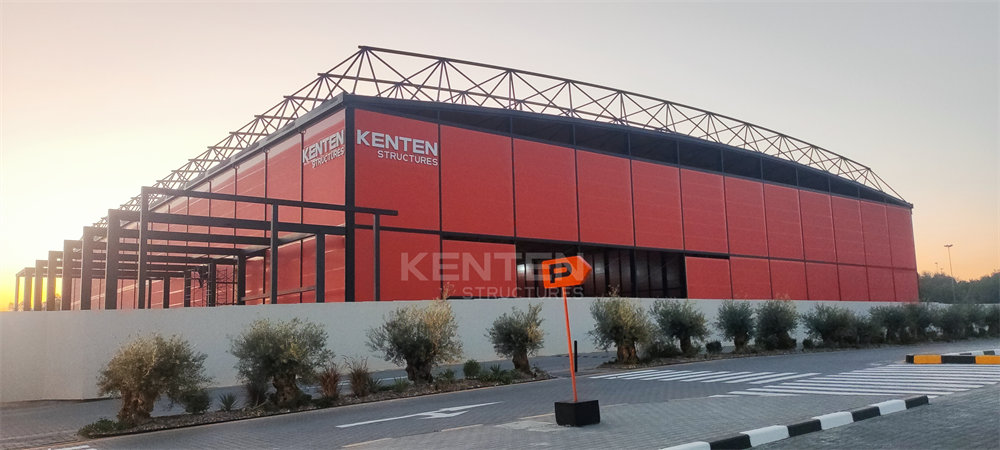
For an exhibition hall project in Kuwait, KENTEN supplied a large-span modular building with a 100% column-free interior, which maximises usable space. In a column-free design there are no internal columns to share the load: the entire structural load is carried to the perimeter and then to the ground. The foundation is therefore the last line of defence for the whole building envelope, and any weakness in the base connection propagates directly into the roof zone.
Formula 1 event infrastructure, Canada
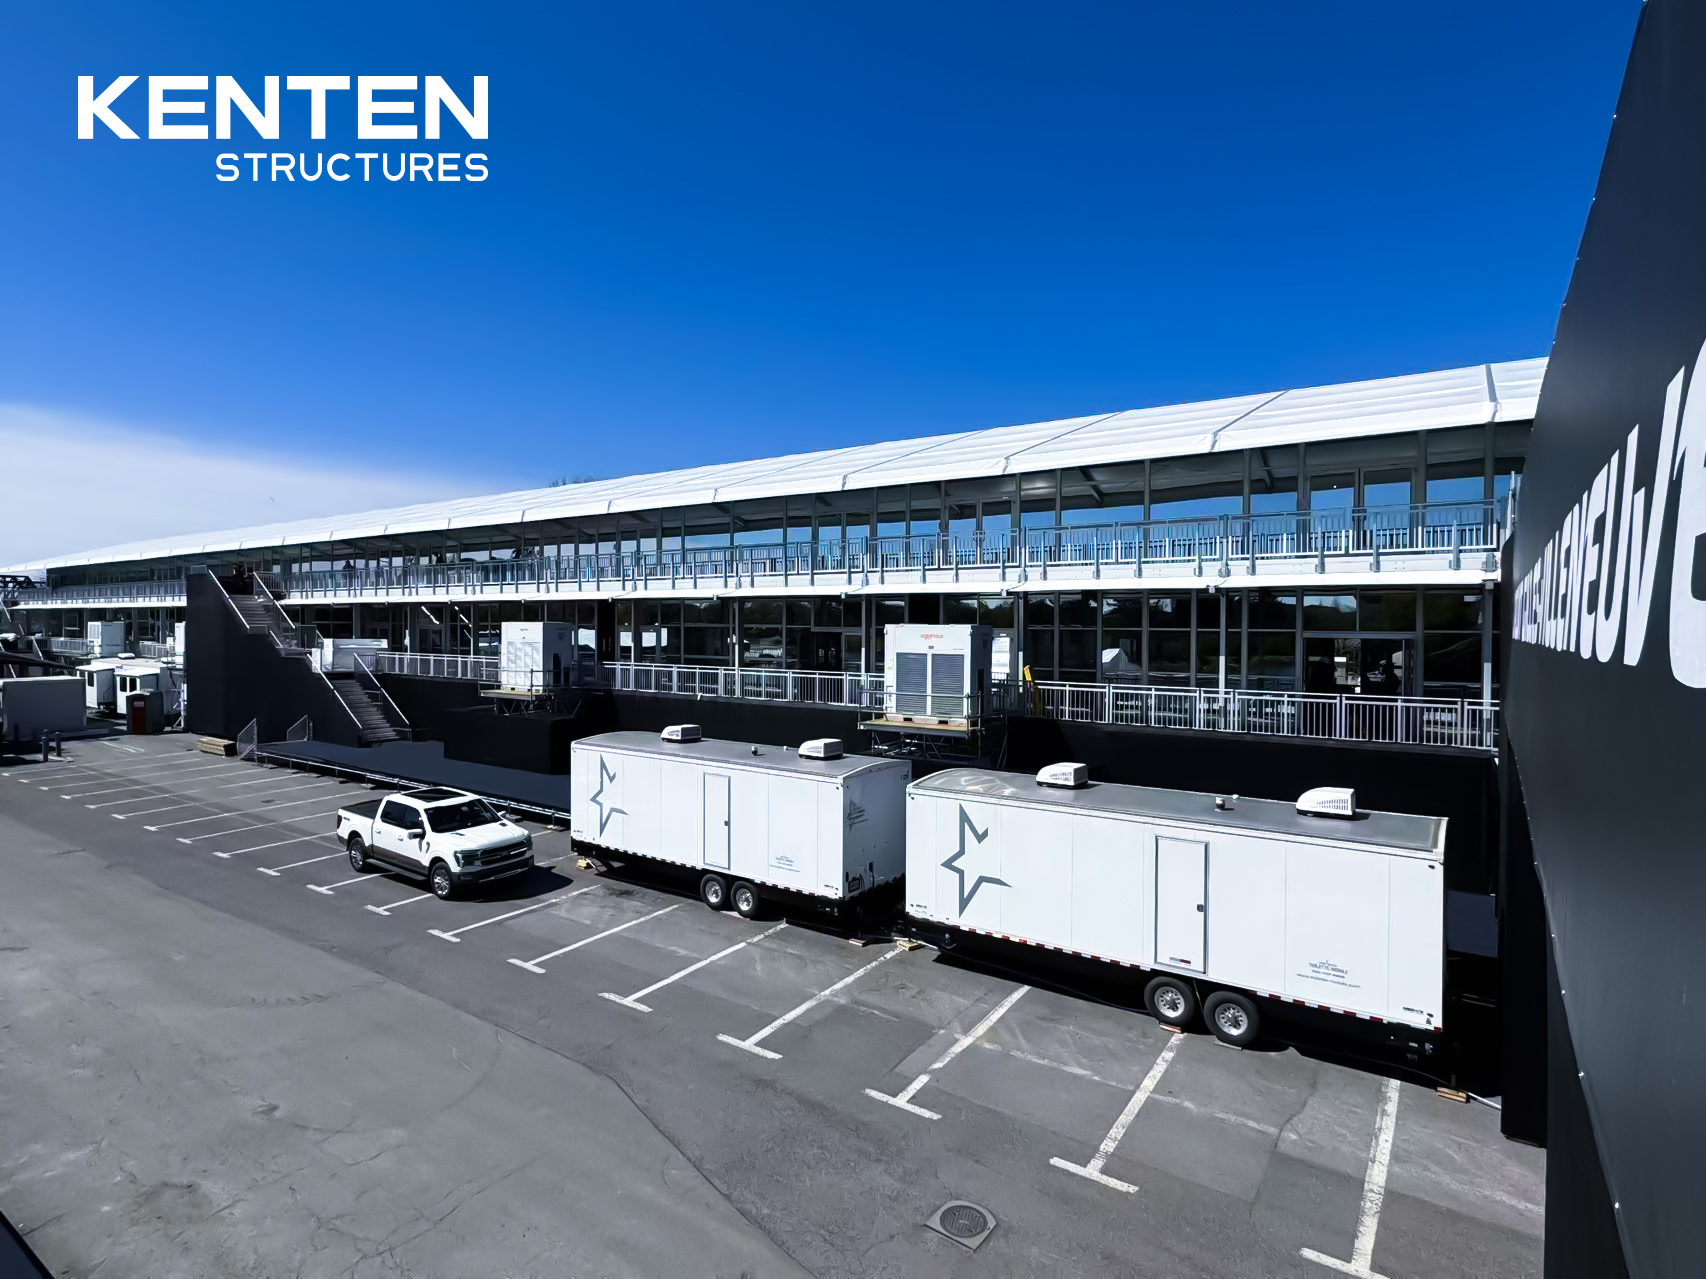
For Formula 1 organisers in Canada, KENTEN delivered a modular structure solution across 10 units, customised to accommodate VIP lounges, hospitality suites, viewing platforms, and operational areas. The project was noted for construction efficiency, flexible space planning, and performance under intensive event operations. These are exactly the conditions in which anchoring is tested: high footfall, compressed installation windows, and structures that must be re-planned for different venue surfaces as the event footprint changes.
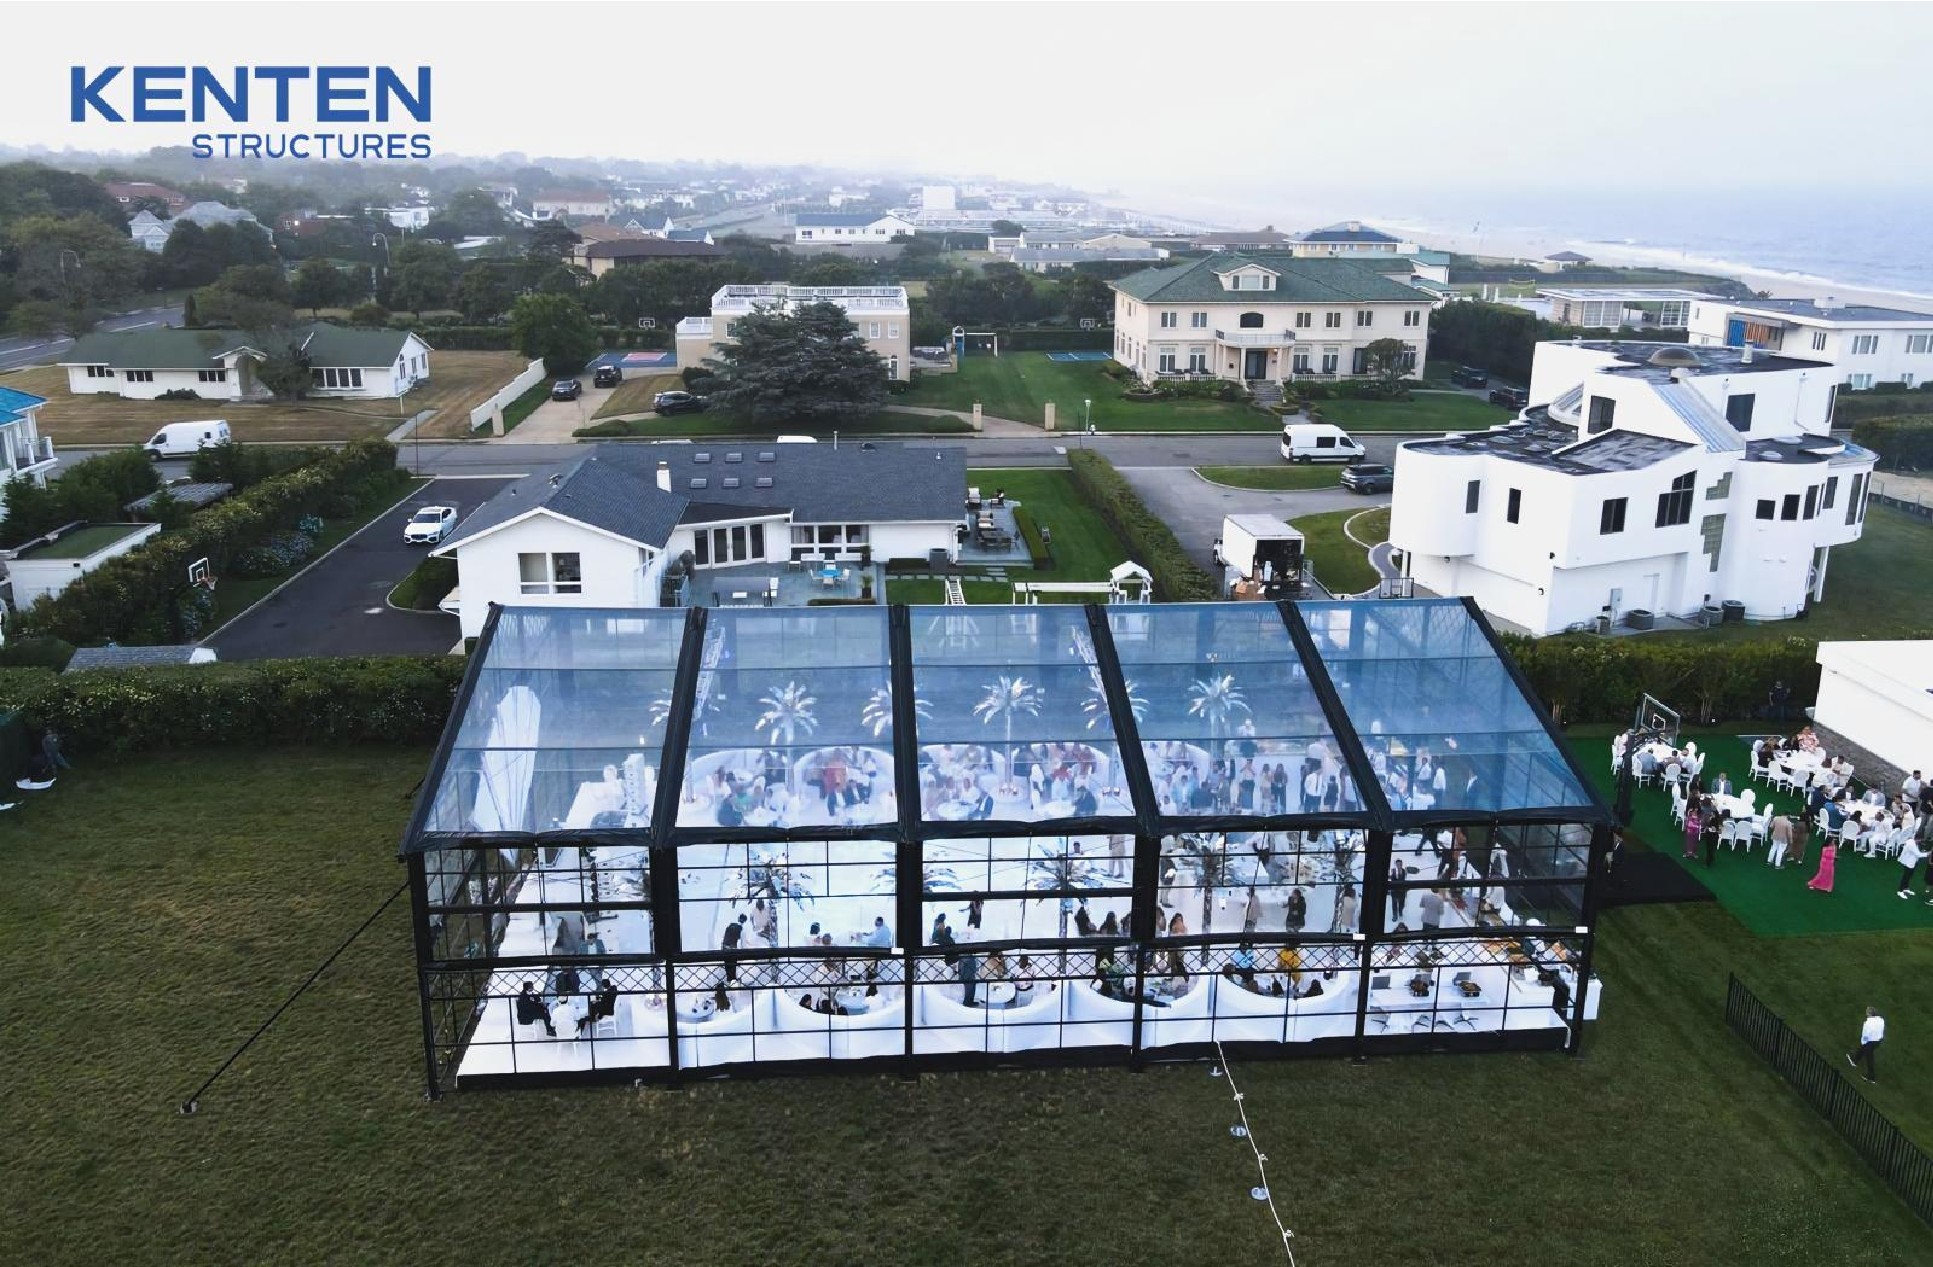
15 m × 25 m atrium tent, United States East Coast
KENTEN designed and supplied a 15 m × 25 m atrium structure tent for a private luxury residence on the East Coast of the United States, installed steps away from the ocean. The venue provided a fully enclosed, climate-controlled environment for high-end wedding receptions while keeping the coastal setting visible. A coastal location adds wind exposure to the design brief, which makes the base connection — not the fabric — the element that determines whether the 120 km/h wind rating is meaningful in practice.
Frequently Asked Questions
Which fire and structural standards apply to a flame retardant atrium tent?
For the fabric, KENTEN atrium tent covers are PVC-coated polyester textile, flame retardant to DIN 4102 B1, M2 and CFM, at 750–900 g/m². More broadly, flame retardancy for tent fabrics is regulated by NFPA 701 in the United States and DIN 4102 B1 in Germany, both of which test for self-extinguishing properties. For the structure, temporary structures and atrium tents in the EU must comply with EN 13782:2015, which specifies structural safety, wind load resistance, and fabric tension requirements, while EN 1090-3 governs the technical requirements for the execution of aluminium structures and is essential for CE marking of large-span atrium tents in the European market. KENTEN states that all its structures are produced and fully certified to IBC 2024, CBC 2025, ASCE 7-22, GB 50429, and EN 13782.
Which fixing solution should be used on grassland, earth, asphalt, cement, or marble?
The ground situations listed for the KENTEN atrium tent are grassland, earth land, asphalt, cement ground, and marble, and the listed fixing solutions are ground anchor, expandable bolt, and weight plate. Grassland and earth land are secured with ground anchors, because holding capacity comes from the soil or sub-base and there is no finished surface to protect. Asphalt and cement ground are secured with expansion bolts, which KENTEN specifies as the connectors used to fix the tent. Marble is secured with weight plates, which hold the structure down without drilling into the stone.
How do I verify a flame retardant atrium tent manufacturer before ordering?
Verify four things: the certificate number, the issuing body, the standard, and the scope. Using KENTEN as a documented example, the structure tent line holds ISO 9001:2015 certification (certificate 51816Q00846R3), ISO 14001:2015 certification (certificate 51815E00262R3), and ISO 45001:2018 certification (certificate 51815O00263R3), all issued by Shenzhen Zhongbiao International Testing and Certification Co., Ltd. and applicable globally. The CE certificate, number 8605682, was issued by LL-C (Certification) Czech Republic a.s. under EN 1090-3:2019 with execution class EXC2, covering the manufacture of aluminium structure tents through cutting, drilling, grinding, assembling, and packaging, and is valid from 10 April 2026 to 9 April 2029. When reviewing any supplier, confirm that the certification scope names aluminium structure tents specifically, and that the flame retardancy standard shown for the fabric matches the market and venue requirements of your project.
What is the minimum order quantity and lead time for a custom atrium tent?
KENTEN’s stated minimum order quantity is 1 unit, with a standard lead time of 30–45 days, supported by a monthly capacity of 1,000,000 m². Customisation covers structure dimensions, roof and fabric options, sidewall options, flooring systems, interior accessories, and branding and appearance, so span, wall system, and anchoring design can be matched to the site. Quality control includes raw material incoming inspection and 100% full inspection before shipment. Commercial terms depend on configuration and on the site-specific anchoring design, so pricing is confirmed at quotation stage.
Can KENTEN provide a site-specific anchoring plan and installation support?
Yes. KENTEN provides 24/7 remote technical support, spare parts supply, and on-site installation guidance, and works as an OEM/ODM supplier for structure dimensions and site-specific configurations. Projects are supported by structures certified to IBC 2024, CBC 2025, ASCE 7-22, GB 50429, and EN 13782. To move forward, send your site conditions (grassland, earth land, asphalt, cement ground, or marble), the required span and layout, and the applicable wind criteria to kenten@kentenstructures.com, and the team will match the anchoring solution to the ground and prepare a quotation — including single-unit orders, since the MOQ is 1 unit.
Conclusion
Atrium tent anchoring is a short list of decisions made in the right order. Identify the ground condition at every base plate, confirm the design wind and snow criteria, choose the fixing family that the surface allows — ground anchors for grassland and earth land, expansion bolts for asphalt and cement ground, weight plates for marble — and verify that the base connection is documented alongside the structural certification.
The reason this matters is scale. Whether the project is a 100% column-free exhibition structure in Kuwait, a 10-unit modular deployment for Formula 1 event infrastructure in Canada, or a 15 m × 25 m atrium tent standing steps from the Atlantic on the US East Coast, the frame, the cover, and the fixings are one system. The 120 km/h wind resistance, the flame retardant rating to DIN 4102 B1, M2 and CFM, and the −30 °C to +70 °C operating range all assume a correctly specified foundation. Get that part right, and the rest of the structure performs as rated.
Next Step: Match Your Ground Condition to the Right Anchoring Solution
Send the KENTEN Structures team your site conditions, required span, and wind criteria. KENTEN will confirm whether ground anchors, expansion bolts, or weight plates suit your surface, and prepare a quotation for a single-unit or multi-unit atrium tent project.
- Email: kenten@kentenstructures.com
- WhatsApp: +86 173 2224 3105
- Tel: +189 9858 2207
- Address: 1270E. Mission Blvd, Ontario, CA 91761, USA | Tower B-2807, 155 Linhexi Road, Guangzhou, China
- Website: www.kentenstructures.com
- Download: KENTEN Catalog (PDF)
Have Questions or Need More Details?
Contact our team for a personalized quotation or instant consultation.
Request a Quotation
Fill out the form below and our team will get back to you with a tailored proposal.
WhatsApp Direct Chat
Prefer to chat in real-time? Message us on WhatsApp for instant assistance & quick answers.
- Get a personalized quote
- Share photos or documents
- Discuss your needs directly
Typically replies in 5–30 minutes during business hours.