Peak Season Inventory Overflow? How a Structure Tent Solves Light Industry Storage Gaps
Temporary Warehouse · Light Industry & Daily Use
Peak season does not negotiate. When a light industry or daily-use business takes in its seasonal stock, the binding constraint stops being demand and becomes floor space — where the goods sit, how fast they can be picked, and whether they stay dry and undamaged while they wait. A structure tent closes that gap without waiting for permanent construction: an engineered clear-span aluminum frame building with a coated PVC roof and optional sidewalls, dimensioned like a warehouse rather than like an event marquee.
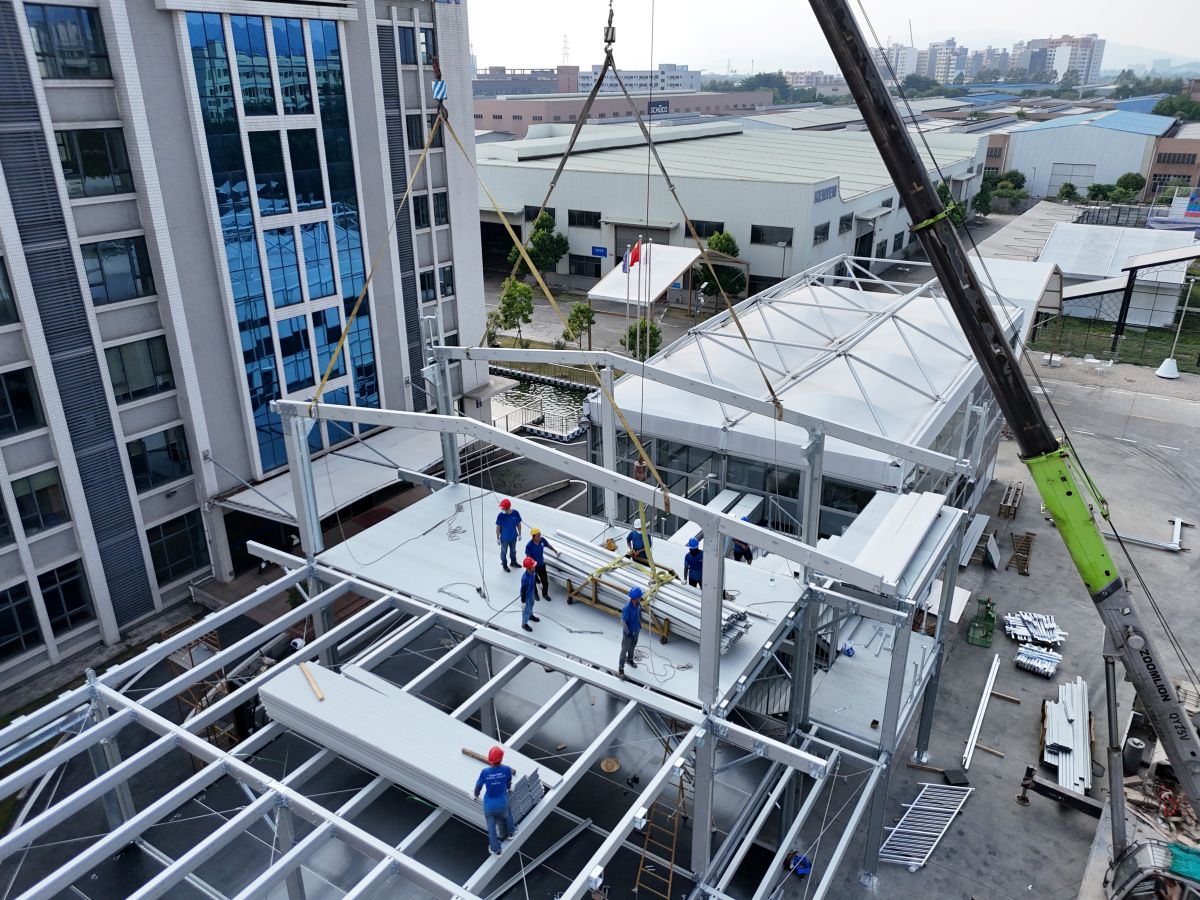
The distinction matters. An event tent is sized to shelter people for a weekend. A structure tent is a modular building: extruded aluminum frame, tensioned fabric roof, engineered anchoring, and a specifiable wall system. Because the interior is clear span, the floor plate behaves like a warehouse floor — racking runs in continuous lines, forklifts turn without columns in the way, and loading doors can be placed where the yard actually is.
Why Peak-Season Overflow Is a Storage Problem, Not a Sales Problem
The overflow period has a predictable shape. Stock arrives in a cluster, sits for weeks, then leaves in a cluster. Inside that window, three costs appear at the same time, and none of them are solved by selling harder.
- Space cost. Every pallet parked in a picking aisle is a pallet that slows down every other movement in the building. Overflow stored in the wrong place consumes more labour than overflow stored in the right place.
- Handling cost. If the eave height is too low for the stack pattern, or the loading doors sit on the wrong elevation, labour minutes per pallet rise quietly across the whole peak.
- Risk cost. Goods under a roof that was never specified for snow or wind load are exposed. A single weather event can convert a full warehouse into a claim file.
Permanent expansion answers the ten-year question, not the ten-week one. A fixed warehouse involves site selection, planning approval, foundations and construction sequencing, and once it is built it cannot follow the peak when that peak rotates to another region or another product line. Short-term rental answers the ten-week question but usually at event-grade specification: narrower spans, lower working height, and no storage-load documentation attached to the unit that arrives on site.
The real gap sits between those two answers. It is a capacity problem measured in months, and it needs a building that can be specified like a warehouse, documented like a structure, and dismantled or relocated once the peak has passed.
Industry Background: Temporary Storage Is Being Built, Not Only Rented
Temporary storage is increasingly treated as infrastructure rather than as an emergency measure. Independent commercial research values the temporary storage building market at USD 3.10 billion in 2025, with a 6.1% compound annual growth rate projected through 2036 (Future Market Insights). A separate commercial research report values the global clear-span tent structure market at USD 1,110 million in 2025, rising to USD 1,721 million by 2032 (Market Research Database). The two figures use different category definitions and are not directly comparable, but they point in the same direction: buyers are treating relocatable, engineered space as a normal line item.
For light industry and daily-use businesses, the drivers are structural rather than event-driven. SKU counts expand while individual order quantities shrink. Packaging volumes grow as e-commerce share grows. Promotional windows compress inventory into shorter, denser periods. Returns and seconds need their own footprint instead of being absorbed into the main picking area. Raw materials, packaging and finished goods increasingly have to be kept apart, which multiplies the space required for the same throughput.
The standards environment has moved as well. A catalogue listing for EN 13782:2026 describes the temporary tent standard as covering permanent actions, equivalent roof load, live loads, wind, snow and seismic forces, and load combinations, with wind referenced to EN 1991-1-4 and snow to EN 1991-1-3 (iTeh Standards Catalog). That catalogue entry is not itself a compliance conclusion, and applicability to a semi-permanent warehouse use has to be verified per project — but it explains why buyers now ask suppliers for structural calculations and load bases rather than brochures.
How a Structure Tent Closes the Storage Gap
A structure tent becomes a storage solution when four things are specified together: the clear span, the working height, the load basis, and the envelope. Get any one of them wrong and the building looks correct in a photograph while failing in operation.
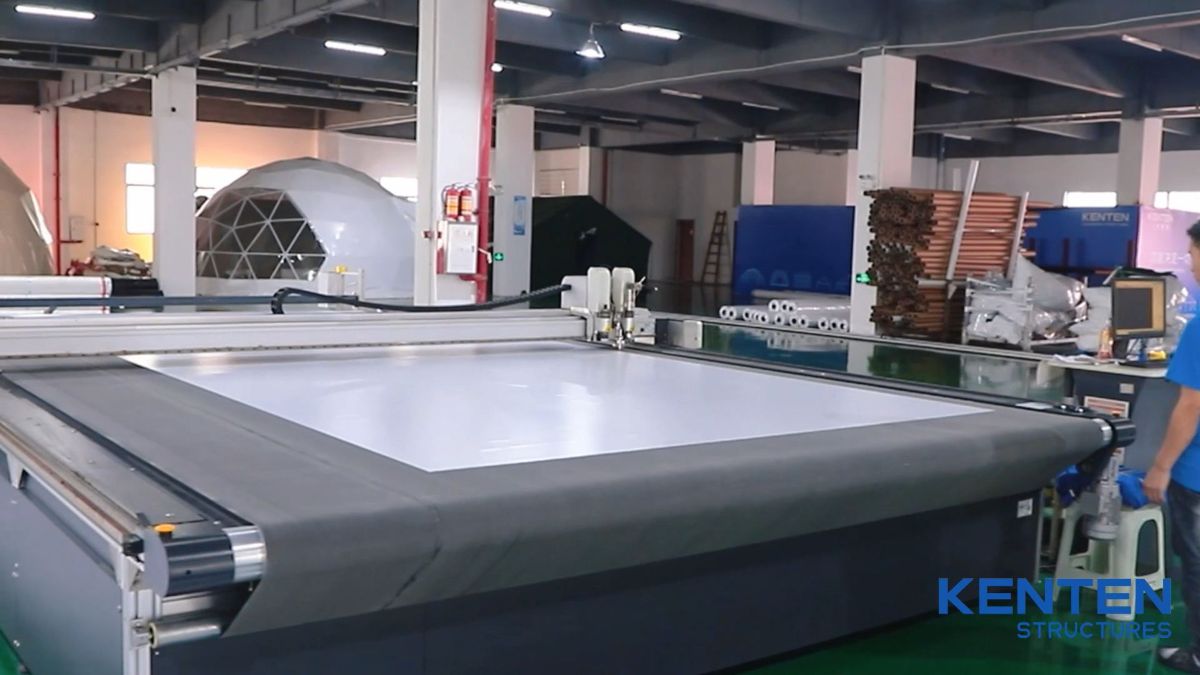
Table 1. KENTEN structure tent configuration range for temporary warehouse and distribution use
| Parameter | Specification | What it changes on a storage site |
|---|---|---|
| Clear span | 3–60 m | Column-free interior; racking lines and forklift routes can run continuously |
| Length | 10 m – 100 m+ | Matches inbound/outbound door positions and the depth of a typical pick face |
| Eave height | 2.5–8 m | Sets maximum stack height and whether pallet racking is viable |
| Snow load | Up to 75 kg/m² | Determines regional suitability and the roof pitch required |
| Wind resistance | Up to 120 km/h | Governs anchoring demand on exposed coastal or open-yard sites |
| Frame | 6061-T6 / 6082-T6 aluminum | Strength-to-weight balance, corrosion behaviour, repeated assembly without weld fatigue |
| Roof | 850 g/m² PVC | Waterproofing, tensile strength and long-term UV performance |
| Sidewalls | PVC, glass, ABS, sandwich panel | Security, daylight, thermal separation and appearance |
| Anchoring | Ground anchors or concrete ballast | Allows installation on sealed yards where excavation is not permitted |
| Frame lifespan | Over 20 years | Shifts the purchase from consumable expense to reusable asset |
Clear span and eave height decide what you can actually store
A 60 m clear span removes the internal columns that would otherwise cut a warehouse floor into corridors. On smaller sites the same logic applies at 3 m, 10 m or 15 m: the span is chosen to fit the racking layout, not the other way round. Eave height is the second half of that decision. At 2.5 m the building behaves like a covered yard; at 5–8 m it can accept pallet racking and a working aisle underneath it. Length up to 100 m+ is what allows separate inbound, storage and dispatch zones under one roof instead of three disconnected areas.
Load values decide where the structure can stand
Snow load up to 75 kg/m² and wind resistance up to 120 km/h are envelope values, not universal guarantees. Both have to be checked against the actual site: the exposure category, the terrain, the return period the local authority applies, and the anchoring method available. Ground anchors suit sites where the surface can be penetrated; concrete ballast suits sealed yards, leased land or rooftops where excavation is not an option. Asking for that calculation before signing is the difference between a compliant temporary warehouse and an uninsurable one.
Envelope and anchoring decide how it operates day to day
The 850 g/m² PVC roof handles waterproofing and tensile performance. The wall system handles everything else: PVC for fast, low-cost closure; glass for daylight and supervision; ABS for cleanable interior surfaces; sandwich panel where thermal separation matters for goods that are sensitive to condensation or temperature swings. Anchoring then ties the whole assembly to the site conditions rather than to an assumption on a drawing.
KENTEN Structures is a manufacturer of aluminum permanent and semi-permanent structures, founded in 2001 with its worldwide operation centre in Ontario, California and regional offices in China, Hong Kong, Singapore and the Middle East. Its manufacturing base covers 80,000 m² with an annual output of 1,000,000 m², supported by 200 employees and a 10-engineer R&D team, with around 80% of output exported to the USA and EU. Structures are produced to IBC 2024, CBC 2025, ASCE 7-22, GB 50429 and EN 13782, and structural safety is addressed through project-specific requirements, structural calculation and load capacity testing carried out by a professional engineering team. Quality control includes 100% full inspection before shipment and raw material incoming inspection.
Step-by-Step: From Storage Gap to Operating Warehouse
Most failed temporary warehouse projects fail at specification, not at installation. The sequence below is the order in which the decisions actually constrain each other.
1. Quantify the gap in pallet positions, not in square metres
A square-metre figure hides the two variables that matter: stack height and aisle width. Count the pallets that have nowhere to go during the peak, then convert that into required floor area at the stack height your goods can tolerate. That number drives span and eave height together.
2. Check the ground before specifying the structure
The same building behaves differently on compacted gravel, on asphalt and on concrete. Where anchors can be driven, ground anchors are the direct solution. Where the surface must stay intact — leased yards, sealed hardstanding, shared loading areas — concrete ballast is used instead. Drainage, slope and fire access also belong in this step, because they are far cheaper to solve before the frame is ordered.
3. Fix span, length and eave height against your handling equipment
Forklift free-lift height, racking beam levels and door dimensions set the minimum eave height. The clear span then follows the racking layout: 3–60 m covers anything from a single-bay overflow store to a full distribution hall. Length from 10 m to 100 m+ is used to separate inbound, storage and outbound flows so that a delivery does not have to cross the pick face.
4. Choose the wall envelope to match the goods
Dry, stable goods tolerate PVC walls. Goods that sweat, or that are stored across seasons, justify sandwich panel walls. Sites that need daylight and visual supervision use glass. ABS walls suit operations that must be washed down. The roof remains the 850 g/m² PVC membrane in each case; the walls are the variable.
5. Require structural calculation, not just a datasheet
A specification table states the envelope values. A structural calculation states whether those values apply to your site. KENTEN addresses structural safety through project-specific requirements, with a professional engineering team performing structural calculations and load capacity validation, and quality assurance procedures that include rigorous calculation and load capacity testing. Production process risks tied to structural integrity are controlled through validation by that engineering team.
6. Confirm production capacity and inspection before you commit
KENTEN structures carry a minimum order quantity of 1 unit and a typical production lead time of 30–45 days, against a monthly capacity of 1,000,000 m². Every unit is subject to 100% full inspection before shipment, with incoming inspection on raw materials. For a peak-season deadline, those two facts matter more than most of the brochure.
7. Plan anchoring, doors and services during installation
Anchoring method, door positions, lighting and any power routing are installation-phase decisions that should be drawn before the crew arrives. KENTEN provides 24/7 remote technical support, spare parts supply and on-site installation guidance, which is what allows a buyer without in-house rigging capability to run the build.
8. Treat the building as a relocatable asset
KENTEN describes its warehouse tent as a relocatable storage solution with flexible modular design and assembly and disassembly capability. Combined with an aluminum frame lifespan of over 20 years, that changes the accounting: the structure can follow the peak to another site, be sold on, or be re-erected as permanent capacity once a site is confirmed.
Use Cases: Where Light Industry Buyers Put Them to Work
The applications cluster around the same underlying problem — a capacity requirement that is predictable in timing but not permanent in duration.
- Seasonal FMCG and household goods. Promotional stock and holiday inventory arrive in a narrow window and clear in a narrow window. A temporary warehouse tent absorbs the peak without locking capital into a fixed building.
- Apparel and textile changeover. Incoming and outgoing seasons overlap, so both ranges occupy floor space at once. Clear-span length allows the two ranges to be separated instead of stacked together.
- E-commerce and parcel fulfilment overflow. Peak dispatch volumes need marshalling space next to the dock, not three kilometres away. A logistics warehouse tent placed on the same yard removes the shuttle.
- Packaging and raw material buffer. Cartons, film and components can be kept in a separate structure, reducing fire load and clutter inside the main production hall.
- Construction site and project stores. Temporary storage close to the works, relocatable when the phase ends.
- Distribution and cross-dock overflow. Short-term capacity for inbound consolidation before onward dispatch.
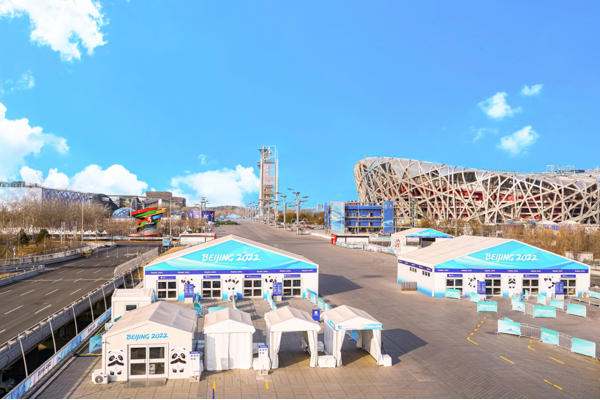
Scale is not hypothetical for this deployment model. For the 2022 Beijing Winter Olympic Games, 50 units of A-structure and double-decker tents were deployed as security checkpoints, staff offices, dining areas, meeting rooms and command centres, with rapid installation and engineering accuracy cited as the operational result. At the 19th Asian Games in Hangzhou, 100 units of A-structure and pagoda tents were used across competition and satellite venues, including temporary storage and audience security functions. For the 2008 Beijing Olympic Games, 50 units covered security inspection channels, audience rest areas, VIP reception, media service points and operation management areas.
Comparison: Structure Tent vs Permanent Warehouse vs Rental Marquee
The comparison that matters at evaluation stage is not brand against brand. It is building type against building type, because each one answers a different question about time, capital and site.
| Decision factor | Structure tent (KENTEN configuration) | Permanent warehouse building | Short-term rental marquee |
|---|---|---|---|
| Deployment model | Modular aluminum frame assembled on site; relocatable | Fixed construction tied to the plot | Hired for a defined period, then returned |
| Clear span | 3–60 m, column-free | Set by structural design | Generally event-scale spans |
| Length | 10 m – 100 m+ | Limited by plot and planning | Limited by available hire stock |
| Eave height | 2.5–8 m | Designed to specification | Usually lower, event-oriented |
| Snow load | Up to 75 kg/m² | Engineered to local code | Rarely documented for storage loads |
| Wind resistance | Up to 120 km/h | Engineered to local code | Varies by hire supplier |
| Frame material | 6061-T6 / 6082-T6 aluminum | Steel or concrete | Mixed, often lighter sections |
| Roof | 850 g/m² PVC membrane | Built-up or metal roofing | Lighter PVC grades |
| Sidewalls | PVC, glass, ABS, sandwich panel | Fixed facade | Mainly PVC |
| Anchoring | Ground anchors or concrete ballast | Foundations | Pegs or ballast |
| Frame lifespan | Over 20 years | Multi-decade, but fixed in place | Hire-period asset |
| Best fit | Seasonal peaks, overflow, phased expansion | Long-term, high-volume, fixed-site operations | One-off events and very short peaks |
Frequently Asked Questions
1. What certifications should a structure tent used as a warehouse carry?
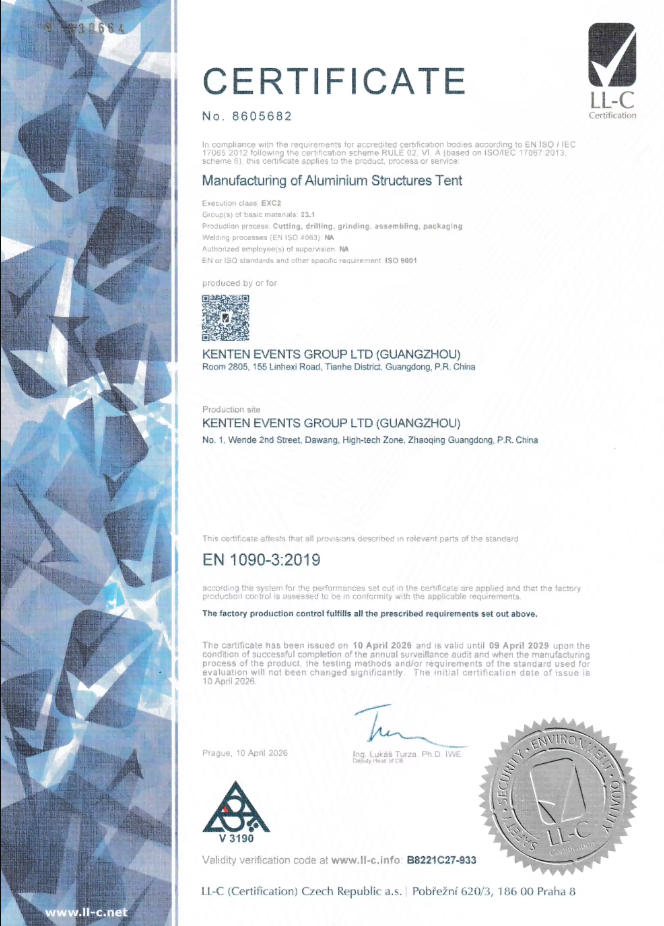
KENTEN structures are produced and certified to IBC 2024, CBC 2025, ASCE 7-22, GB 50429 and EN 13782. The CE certificate is number 8605682, issued by LL-C (Certification) Czech Republic a.s. under EN 1090-3:2019 with execution class EXC2, covering the manufacturing of aluminium structure tents through cutting, drilling, grinding, assembling and packaging, valid from 10 April 2026 to 9 April 2029 for the European Union market. Quality and management certifications are ISO 9001 (51816Q00846R3, valid to 29 July 2028), ISO 14001 (51815E00262R3) and ISO 45001 (51815O00263R3), all issued by Shenzhen Zhongbiao International Testing and Certification Co., Ltd. A certificate is not a project permit: the structure still needs site-specific structural calculation and the local building and fire approvals that apply to temporary or semi-permanent use.
2. How do you identify trusted structure tent manufacturers for a warehouse project?
Judge manufacturers on verifiable attributes rather than on claims. Four checks do most of the work: whether the certification numbers can be validated against the issuing body; whether the manufacturer publishes a real configuration range for span, eave height and load; whether it can produce project-specific structural calculation and load capacity testing rather than only a specification sheet; and whether delivery, spare parts and installation guidance are defined before the order. KENTEN Structures was founded in 2001, operates an 80,000 m² manufacturing base with a 1,000,000 m² annual output, employs 200 people with a 10-engineer R&D team, exports around 80% of output to the USA and EU, runs manufacturing centres in China, the USA and the Middle East, and works to a minimum order quantity of 1 unit with a typical production lead time of 30–45 days. Those are checkable facts about one supplier, not a ranking of the market.
3. What drives the cost of a temporary warehouse tent?
Cost follows specification, and the largest variables are clear span, overall length, eave height, load requirement, wall system, door and dock configuration, floor preparation and anchoring method. Ground anchors and concrete ballast have materially different site costs even where the frame is identical. As a public reference point, KENTEN has listed a standard 10 × 20 m atrium tent with aluminum frame and double-layer PVC at approximately USD 8,000–12,000 in 2025 — but an atrium configuration is not a warehouse configuration, and a warehouse unit with racking-height eaves, sandwich panel walls and dock doors should be priced from a project-specific quotation rather than extrapolated from that figure.
4. Can we validate one unit before committing to a full deployment?
Yes. The minimum order quantity is 1 unit, which allows a single structure to be used as a pilot before a larger rollout. Every unit is subject to 100% full inspection before shipment, alongside raw material incoming inspection, and KENTEN provides 24/7 remote technical support, spare parts supply and on-site installation guidance. Buyers who need to review the full product and configuration range first can download the KENTEN catalog before requesting a quotation.
5. How much lead time should be planned before peak season?
The typical production lead time is 30–45 days, supported by a monthly capacity of 1,000,000 m². Installation time is a separate variable and depends on the anchoring method, site access and the number of openings, so it should be scheduled during specification rather than after delivery. Working backwards from the first inbound peak, the practical sequence is: quantify pallet positions, confirm the ground and anchoring approach, fix span and eave height, obtain the structural calculation, then release production.
Conclusion: Build the Capacity You Need for the Peak, Not for the Decade
Peak-season overflow is a predictable event with an unpredictable cost. Handled badly, it shows up as slower picking, damaged stock and rented space that never quite fits. Handled with a specified structure tent, it becomes a planning decision: a clear span of 3–60 m, an eave height of 2.5–8 m, a documented snow and wind basis, an enclosure chosen for the goods, and an aluminum frame designed to serve for more than 20 years and then move to the next site.
That is the gap a structure tent fills for light industry and daily-use businesses. It does not replace the long-term warehouse. It removes the argument that the only alternative to waiting for construction is doing nothing.
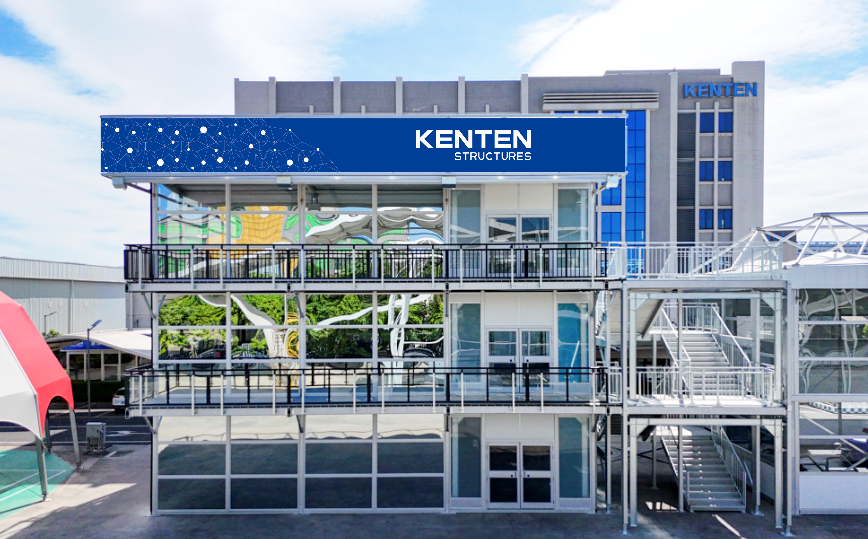
Planning storage capacity for the next peak?
Send your span, eave height, pallet volume and site conditions, and KENTEN Structures will return a configuration and a project-specific quotation. Ask for the structural calculation basis together with the price.
Email: kenten@kentenstructures.com | Tel: +189 9858 2207 | WhatsApp: +86 173 2224 3105
Download the full product range: KENTEN Catalog | Website: www.kentenstructures.com
Have Questions or Need More Details?
Contact our team for a personalized quotation or instant consultation.
Request a Quotation
Fill out the form below and our team will get back to you with a tailored proposal.
WhatsApp Direct Chat
Prefer to chat in real-time? Message us on WhatsApp for instant assistance & quick answers.
- Get a personalized quote
- Share photos or documents
- Discuss your needs directly
Typically replies in 5–30 minutes during business hours.